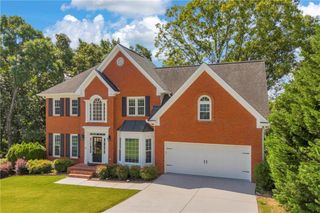
1730 Bucks Club Drive, Alpharetta, GA 30005
- 5 beds |
- 4 baths |
- 3,621 sqft
 Single-Family Home
  Built in 1997
  0.34acre lot
 2 car garage
  $244/sqft
  Listed 2 days ago
Property Description
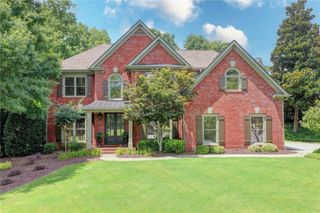
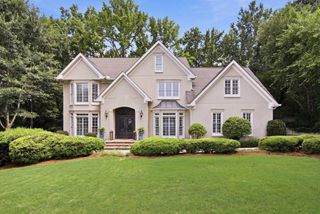
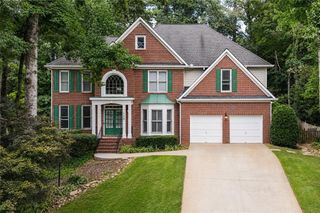
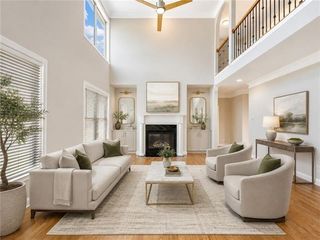
Tucked away on a quiet cul-de-sac, this beautifully maintained home offers the perfect blend of timeless style, functional living, and inviting spaces. A light-filled two-story foyer welcomes you inside and is gracefully flanked by an elegant dining room and a versatile formal living room—ideal as a home office, library, playroom, or additional sitting area to fit your lifestyle. The bright white kitchen is designed for both everyday living and entertaining, featuring stainless steel appliances, quartz countertops, a generous center island for meal prep and gathering, and a spacious walk-in pantry. The kitchen flows seamlessly into the cozy fireside family room, creating the perfect place to relax or host family and friends. Upstairs, the luxurious primary suite serves as a true retreat, featuring a separate sitting area and a spa-inspired renovated bathroom with his and hers vanities, a soaking tub, and attached walk-in closet thoughtfully designed for both beauty and function. Spacious secondary bedrooms, a Jack and Jill bathroom, and laundry room complete the upper level. The finished terrace level expands the home's living space with a private bedroom, full bathroom, media and game areas, and a wet bar—perfect for movie nights, overnight guests, a teen suite, or multi-generational living. Step outside to enjoy multiple patio spaces overlooking a large, private, fully fenced backyard. Whether you're gathering around the fire pit, hosting summer barbecues, or simply enjoying room for kids and pets to play, this outdoor space is made for entertaining and everyday enjoyment. Beyond the home, residents of Deerlake enjoy resort-style amenities including a swimming pool with splash zone, tennis and pickleball courts, fishing dock, baseball and soccer fields, scenic walking trails, and a clubhouse. Located in highly sought-after South Forsyth County and zoned for award-winning Lambert High School, this remarkable home offers the perfect combination of luxury, comfort, and location. Homes like this don't come along often!
- Listing Status:
- Active
- Date Added:
- July 24, 2026
- Data Last Updated:
- July 26, 2026 at 8:06PM
- Listing Office:
- Keller Williams Realty Atlanta Partners : 678-341-2900
- Listing Agent:
- Ashley Baldner : 404-804-5710
- MLS ID:
- 7809592

- General: Private Yard
- Style: Traditional
- Other Structures: DeckCovered
- Pool: None
- Parking: DrivewayGarageGarage Faces FrontKitchen Level
- Roofing: Shingle
- Windows: Insulated WindowsPlantation Shutters
- General: Brick FrontCement SidingTwoConcrete Perimeter
- Road/Access: Other
- HOA Amenities: Maintenance GroundsReserve FundSwimTennisTrash1525.0Annually
- Originating MLS: First Multiple Listing Service
- County: Forsyth - GA
- Zoning: 2-1 1196 LOT 705 UN VII DEERLAKE114 448
- View: Trees/WoodsOther
- Fencing: Back YardWood
- Utilities: Cable AvailableElectricity AvailableNatural Gas AvailablePhone AvailableSewer AvailableUnderground UtilitiesWater Available110 Volts
- Water: Public
- Sewer: Public Sewer
- Source: First Multiple Listing Service
This listing courtesy of Ashley Baldner , Keller Williams Realty Atlanta Partners
Monthly Payment
- Principal & Interest $
- Property Taxes $
- Home Insurance $
- VA Funding Fee $

 New - 2 days ago