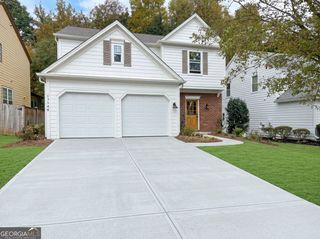
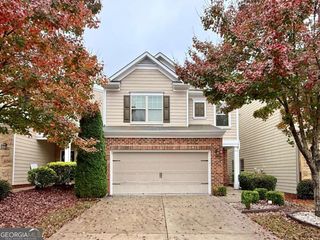
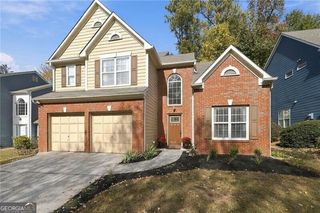
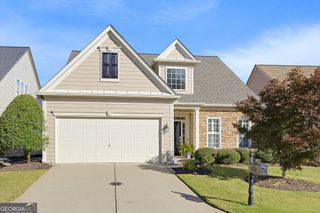
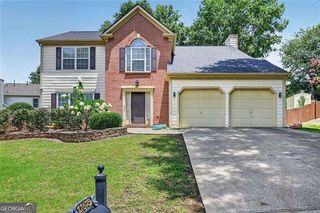
1930 Overland Crossing, Alpharetta, GA 30004
- 3 beds |
- 3 baths |
- 1,999 sqft
 Single-Family Home
 Built in 1998
 0.32acre lot
 —— car garage
 $308/sqft
 Listed 1 month ago
Property Description
Mornings at 1930 Overland Crossing start in a two-story foyer full of natural light, then wander into a renovated kitchen where quartz countertops, white cabinetry, and a center island with breakfast bar seating make coffee and breakfast an easy, unhurried routine. French doors open to the back patio, so on a nice day breakfast moves outside, overlooking a level, landscaped backyard wrapped in a privacy fence. Evenings settle into the family room by the fireplace, open to the kitchen so whoever is cooking at the gas range stays part of the conversation. When guests come over, the separate dining room with wainscoting and crown molding is ready for a long dinner, and a front living room gives everyone a quieter place to land. Luxury vinyl plank flooring runs through the main level, and a powder room keeps guests downstairs. Upstairs, the primary suite feels like a retreat at the end of the day, with a tray ceiling, a walk-in closet, and a spa-inspired primary bathroom featuring a freestanding soaking tub, a frameless glass tiled shower, and a double vanity. Two additional bedrooms share an updated full bathroom, and the upper-level laundry room means no more hauling baskets up and down the stairs. Weekends belong to the Chadbourne swim and tennis community, with a neighborhood pool and tennis courts. Errands are simple too: Halcyon's restaurants and shopping are about five minutes away, the Alpharetta business district is three minutes away, and GA-400 is less than two miles from home. A 2-car attached garage rounds out this move-in ready, 3-bedroom, 2.5-bath home in Chadbourne, Alpharetta, GA 30004.
- Listing Status:
- Active
- Date Added:
- October 6, 2026
- Data Last Updated:
- November 12, 2026 at 2:09AM
- Listing Office:
- Keller Williams Realty : 678-631-1700
- Listing Agent:
- Callie Ruffus : 678-507-8354
- MLS ID:
- 10867734

- Style: Traditional
- Parking: GarageAttachedParking spaces: 2
- Roofing: Composition
- Windows: Double Pane Windows
- General: ConcreteStoneTwoSlab
- HOA Amenities: SwimmingTennis2000.0
- Originating MLS: Georgia MLS 2
- County: Forsyth
- Zoning: 020 405
- Fencing: Back YardPrivacy
- Utilities: Cable AvailableElectricity AvailableHigh Speed InternetNatural Gas AvailablePhone AvailableSewer AvailableUnderground UtilitiesWater AvailableElectricity on Property
- Water: Public
- Sewer: Public Sewer
- Source: Georgia MLS 2
This listing courtesy of Callie Ruffus , Keller Williams Realty
Monthly Payment
- Principal & Interest $
- Property Taxes $
- Home Insurance $
- VA Funding Fee $