1955 Nocturne Drive 3201, Alpharetta, GA 30009
- 3 beds |
- 2 baths |
- 1,508 sqft
 Condominium
  Built in 2005
  1,176sqft lot
 —— car garage
  $219/sqft
  Listed 1 month ago
Property Description
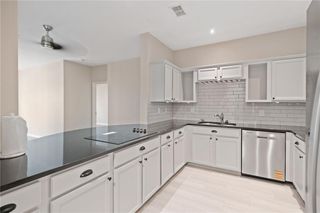
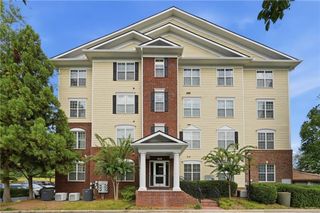
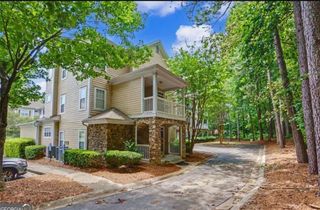
Priced $25,000 below other three-bedroom, two-bath units, this Alpharetta condo offers entry-level pricing in a sought-after location. The open-concept floor plan connects the living, dining, and kitchen areas, with hardwood floors, crown molding, and plenty of natural light. The kitchen features granite countertops, white cabinetry, a tile backsplash, stainless steel appliances, pantry storage, and a breakfast bar. The primary suite includes a custom walk-in closet and an ensuite bath with a separate shower and soaking tub. Two additional bedrooms provide flexible space for guests or home office A rear covered balcony overlooks wooded views, giving you a private place to sit outside. Additional parking spaces are available if needed, and the building offers secure access. Located in Westside Commons, this home offers a lifestyle centered around convenience and recreation, with ENCORE PARK and Fetch Park Alpharetta both within walking distance. The community provides a clubhouse, greenspace, and swimming amenities, while Target Grocery and Publix Supermarket at Alpharetta handle everyday needs. Avalon Alpharetta's upscale dining and shopping scene sits less than two miles away, with easy access to GA-400 for commuters heading into the city.
- Listing Status:
- Active
- Date Added:
- August 24, 2026
- Data Last Updated:
- September 26, 2026 at 5:08AM
- Listing Office:
- Path & Post Real Estate : 404-334-2402
- Listing Agent:
- Path Post Team : 404-334-2402
- Contact:
- 404-334-2402
- MLS ID:
- 7826198

- General: Balcony
- Style: Mid-Rise (up to 5 stories)Other
- Other Structures: PatioCovered
- Pool: None
- Parking: AssignedParking spaces: 1
- Roofing: CompositionShingle
- Windows: Double Pane WindowsInsulated Windows
- General: BrickHardiPlank TypeOneSlab
- Road/Access: City Street
- HOA Amenities: Maintenance GroundsMaintenance StructureSecurityReceptionistSwimTermiteTrash488.0Monthly
- Originating MLS: First Multiple Listing Service
- County: Fulton - GA
- Zoning: .12 260006902329
- View: Neighborhood
- Fencing: None
- Utilities: Cable AvailableElectricity AvailableNatural Gas AvailablePhone AvailableSewer AvailableUnderground UtilitiesWater Available220 Volts in Laundry
- Water: Public
- Sewer: Public Sewer
- Source: First Multiple Listing Service
This listing courtesy of Path Post Team , Path & Post Real Estate
Monthly Payment
- Principal & Interest $
- Property Taxes $
- Home Insurance $
- VA Funding Fee $

 New - 3 days ago