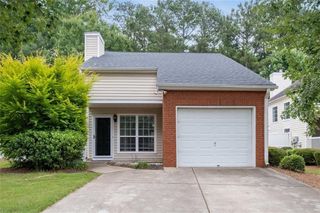
205 Devore Road, Alpharetta, GA 30009
- 2 beds |
- 1 bath |
- 1,340 sqft
 Rental
  Built in 2020
  1,342sqft lot
 1 car garage
  $2/sqft
  Listed 3 days ago
Property Description
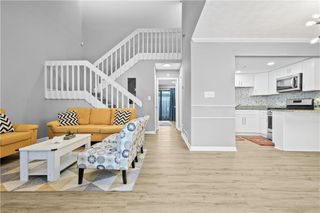
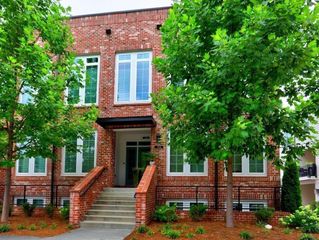
Experience one of Alpharetta's most walkable lifestyles at The Maxwell. Leave your car at home and enjoy the convenience of having dining, entertainment, shopping, and the Alpha Loop just outside your front door. This beautifully maintained END UNIT offers all of the living space on one level with no neighbors above, an ATTACHED PRIVATE ONE CAR GARAGE, and direct access to everything that makes Downtown Alpharetta one of North Fulton's most vibrant destinations. Designed for both everyday living and entertaining, the OPEN CONCEPT floor plan features 10-foot ceilings, recessed lighting, abundant natural light, and a light, bright interior with today's sought-after finishes throughout. The kitchen offers white shaker cabinetry, quartz countertops, stainless steel appliances, a large center island with seating, and plenty of cabinet space, all overlooking the spacious family room and dining area. Just off the living room, the COVERED BALCONY is the perfect place to enjoy your morning coffee or unwind after a long day. Even better, the patio furniture is included with the lease, making it move-in ready from day one. The bright and inviting primary suite features a spacious walk-in closet with its own window and a beautifully designed bathroom with a quartz vanity, frameless glass shower, and linen closet. The bright secondary bedroom offers wonderful flexibility, making it an ideal guest bedroom or home office. The full bathroom is also accessible from the hallway, providing added convenience for guests. The entry level features an ATTACHED PRIVATE ONE CAR GARAGE with additional driveway parking, while the upper level provides the convenience of having all of your daily living space on one floor. A WASHER AND DRYER are included, and abundant guest parking is located directly in front of the building. Your lifestyle extends beyond your front door with The Maxwell's exceptional amenities, including a resort-style pool, cabana, fire pits, grilling stations, bocce ball, green space, and DIRECT ACCESS TO THE ALPHA LOOP. Enjoy Fairway Social, Lily Sushi Bar, Rena's Italian Fishery & Grill, Ponko Chicken, Bodybar Pilates, and other dining, entertainment, and wellness destinations, all located within The Maxwell community. Continue along the Alpha Loop or take a short walk to Downtown Alpharetta to enjoy award-winning restaurants, boutique shopping, coffee shops, the Alpharetta Farmers Market, festivals, concerts, and year-round community events. Avalon, Wills Park, and GA 400 are all just minutes away. Located in the highly regarded Manning Oaks Elementary, Northwestern Middle, and Milton High School district. Don't miss this opportunity to enjoy one of Alpharetta's most desirable live-work-play communities. All tenants must have a credit score over 700 to apply. Yearly income must be 3 times the monthly rent. All applications are done through Rent Spree. Criminal, income, and credit checks are required for each adult in the home.
- Listing Status:
- Active
- Date Added:
- July 23, 2026
- Data Last Updated:
- July 27, 2026 at 12:06AM
- Listing Office:
- HomeSmart : 404-876-4901
- Listing Agent:
- MICHELLE BALLARD : 678-232-8682
- MLS ID:
- 7808974

- General: BalconyPrivate EntranceRain GuttersOther
- Style: TownhouseTraditional
- Other Structures: DeckRear PorchCovered
- Pool: None
- Parking: AttachedDrive Under Main LevelDrivewayGarageGarage Faces FrontLevel Driveway
- Roofing: CompositionShingle
- Windows: Double Pane Windows
- General: Brick 4 SidesHardiPlank TypeMulti/Split
- Road/Access: City StreetCounty Road
- Originating MLS: First Multiple Listing Service
- County: Fulton - GA
- Zoning: 12 258206961715
- View: NeighborhoodTrees/Woods
- Fencing: None
- Utilities: Cable AvailableElectricity AvailablePhone AvailableSewer AvailableWater Available
- Source: First Multiple Listing Service
This listing courtesy of MICHELLE BALLARD , HomeSmart
 New - 1 day ago