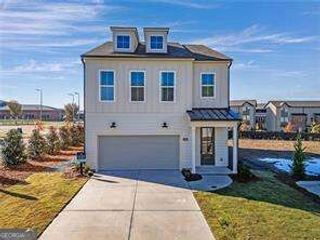
2135 Fern Circle, Alpharetta, GA 30076
- 4 beds |
- 4 baths
 Single-Family Home
 Built in 2026
 —— sqft lot
 —— car garage
 $——/sqft
 Listed 24 days ago
Property Description
**NEW CONSTANCE FLOORPLAN AT FERNLEAF - READY FOR DECEMBER 2026 CLOSING!** Discover this beautifully designed two-story Constance floorplan offering 4 bedrooms, 3 full bathrooms, and a spacious bonus room! Located in the exciting new Fernleaf community, this stunning new construction home combines modern design, stylish finishes, and thoughtfully designed living spaces. The main level features a spacious, open-concept layout perfect for everyday living and entertaining. Enjoy a welcoming family room, dining area, and beautifully appointed kitchen featuring stainless steel appliances, designer-selected cabinetry, and stylish finishes throughout. Upstairs, the second level offers four generously sized bedrooms and three full bathrooms, including a spacious primary suite with a walk-in closet and spa-inspired bath featuring designer tile and a walk-in shower and free standing tub. The versatile bonus room provides additional living space, perfect for a media room, playroom, home office, or second family room. With professionally curated designer selections, flexible living spaces, and the convenience of new construction, the Constance offers the perfect blend of comfort, style, and functionality. **Scheduled for completion and closing in December 2026**, this is a fantastic opportunity to enjoy a brand-new home in Fernleaf without the extended construction timeline! Schedule your private tour today and discover everything Fernleaf has to offer!
- Listing Status:
- Active
- Date Added:
- October 18, 2026
- Data Last Updated:
- November 11, 2026 at 10:06PM
- Listing Office:
- EAH Brokerage LP : 770-541-5250
- Listing Agent:
- David Wood : 678-237-7069
- MLS ID:
- 10877968

- General: Balcony
- Style: OtherTraditional
- Pool: In Ground
- Parking: GarageGarage Door OpenerParking spaces: 2
- Roofing: Composition
- Windows: Double Pane Windows
- General: ConcreteTwoSlab
- HOA Amenities: InsuranceMaintenance GroundsSwimming2580.0
- Originating MLS: Georgia MLS 2
- County: Fulton
- Zoning: 0.0
- Fencing: Back Yard
- Utilities: Cable AvailableElectricity AvailableNatural Gas AvailableSewer AvailableUnderground UtilitiesWater Available220 VoltsElectricity on Property
- Water: Public
- Sewer: Public Sewer
- Source: Georgia MLS 2
This listing courtesy of David Wood , EAH Brokerage LP
Monthly Payment
- Principal & Interest $
- Property Taxes $
- Home Insurance $
- VA Funding Fee $