215 Traditions Drive, Alpharetta, GA 30004
- 6 beds |
- 6 baths |
- 6,735 sqft
 Single-Family Home
  Built in 2026
  1.15acre lot
 4 car garage
  $490/sqft
  Listed 25 days ago
Property Description
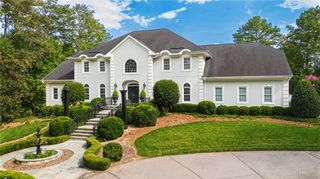
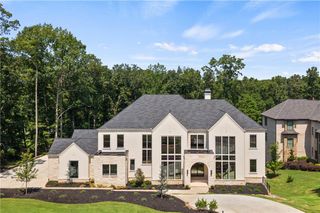
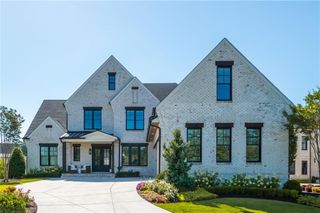
Welcome to 215 Traditions Drive, an exceptional custom luxury residence perfectly positioned on the first hole of the prestigious Echelon Golf Club in Alpharetta. Thoughtfully designed and richly appointed by builder, MA Global Solutions, this home offers six bedrooms and five-and-a-half baths, with refined craftsmanship and intentional spaces for both everyday living and elevated entertaining. The main level features a light filled formal entry. At the heart of the home is the chef’s kitchen showcasing warm toned custom cabinetry, two oversized islands with quartzite counters, complete Wolf appliance package, sleek walk-in wine room, pantry with garage pass-through access ALL complemented by a secondary prep kitchen with additional dishwasher, range, sink and endless counter space/storage —ideal for hosting large family dinners and catered events alike. The kitchen overlooks both the grand dining room with custom light feature and wine bar as well as the stunning great room with soaring ceilings, gas fireplace, and accordion patio doors seamlessly intertwining indoor and outdoor living across the expansive rear deck. The stunning primary suite located on the main level is a true private retreat, designed with serenity and function in mind. The primary bedroom's dedicated golf course-facing sitting room with coffee bar and vanity station create the perfect setting for peaceful mornings and effortless luxury. The primary bath includes an oversized spa-inspired steam shower with seating, soaking tub, and a tailored walk-in closet with LED lighting and glass front cabinetry. Up the floating stairs with glass railing or a convenient ride up the centrally placed elevator, the second floor offers four expansive bedrooms- three with ensuite full bathrooms. The large-scale media room, secondary laundry room, and loft/reading nook provide flexibility for family, guests, and work-from-home needs. Abundant storage can also be found throughout the flowing second level. Outdoor living is a standout feature of this estate home. The stunning backyard oasis includes a custom pool with spa, outdoor kitchen with gas grill, putting green, multi-level back decks, and expansive fairway views- offering breathtaking sunrises, unforgettable sunsets, and ideal spaces for evening entertaining overlooking the golf course. Four car garage access, a gorgeous circle driveway and designer landscaping round out a thoughtful outdoor experience on the property. Additional features of this custom property include a pet wash, in-home generator system, guest bedroom suite on main, LED lighting throughout and an unfinished basement with 3,500 square feet of space ready to be tailored to the homeowner's wishes. This is a rare opportunity to own a meticulously customized luxury home in one of Alpharetta’s top rated school districts and most sought-after golf course communities.
- Listing Status:
- Active
- Date Added:
- July 27, 2026
- Data Last Updated:
- August 21, 2026 at 1:06PM
- Listing Office:
- Keller Williams Realty West Atlanta : 470-907-8266
- Listing Agent:
- Dawn Strickland : 404-543-5419
- Contact:
- 470-907-8266
- MLS ID:
- 7811086

- General: Gas GrillLightingPrivate YardRain GuttersRear StairsOutdoor Kitchen
- Style: Traditional
- Other Structures: TerraceDeckRear PorchPatioCovered
- Pool: HeatedIn GroundPrivate
- Parking: GarageGarage Door OpenerGarage Faces SideKitchen LevelParking spaces: 8
- Roofing: Composition
- Windows: Double Pane WindowsENERGY STAR Qualified WindowsInsulated Windows
- General: Brick 4 SidesSpray Foam InsulationStoneThree Or MoreSlab
- Road/Access: City Street
- HOA Amenities: 1350.0Annually
- Originating MLS: First Multiple Listing Service
- County: Cherokee - GA
- Zoning: LOT 74 ECHELON UNIT 1 & 1A02N12 183
- View: Golf CourseNeighborhoodTrees/Woods
- Fencing: Back YardWrought Iron
- Utilities: Cable AvailableElectricity AvailableNatural Gas AvailablePhone AvailableSewer AvailableUnderground UtilitiesWater Available220 Volts in LaundryGenerator
- Water: Public
- Sewer: Septic Tank
- Source: First Multiple Listing Service
This listing courtesy of Dawn Strickland , Keller Williams Realty West Atlanta
Monthly Payment
- Principal & Interest $
- Property Taxes $
- Home Insurance $
- VA Funding Fee $