2385 Hopewell Plantation Drive, Alpharetta, GA 30004
- 6 beds |
- 8 baths |
- 7,274 sqft
 Single-Family Home
 Built in 1999
 1.1acre lot
 3 car garage
 $261/sqft
 Listed 4 months ago
Property Description
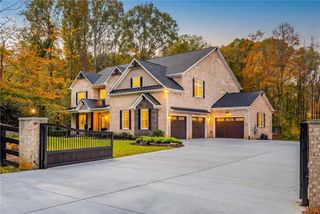
Let's be Frank. Every house here is luxurious. This one is unlike any other. The North Alpharetta corridor is one of the most desirable places to live in the country — top schools, shopping, dining, and amenities at your doorstep. So what makes this house unique? Everything inside it. 40+ Integrated TVs, 2,000 Bottle Wine Room, 400 ft Road Frontage 30+ On-Site Parking In a neighborhood of exceptional homes, this estate was built for the one who entertains, collects, and refuses to settle. Every feature here was chosen with intention — to host, to protect, to perform. This is not another luxury listing. This is a fully integrated lifestyle, and every system is included in the price. Six Defining Features What Makes This House Unique An Entertainer's Command Center Over 40 televisions are integrated into a single system sharing entertainment, internet, and surveillance throughout the home. There is no system like it — and all of the entertainment is included in the price. Every screen, every feed, one seamless experience. Top-Tier Video Surveillance A professional-grade video surveillance system can be configured for full security monitoring. Know your property is watched, recorded, and protected — a system built to the standard of a private estate, not a retail kit. A Commercial Kitchen Your Favorite Restaurant Would Envy Two fryers. Two huge grills. Four ovens. Ten burners. Two dishwashers. One of the largest residential refrigerators you can own without a walk-in. This upgraded secondary kitchen flows directly into a fully functional bar with the feel of a private mini-nightclub — built to feed and entertain a crowd. The Walk-In Wine Room A true walk-in wine room with its own televisions and four wine refrigerators, holding over 2,000 bottles. Whether you're a serious collector or run a catering business, this room is built to accommodate your collection and your ambition. The Ferrari of Hot Tubs Instead of a swimming pool you might use 30 times a year in Atlanta, this estate offers the Ferrari of hot tubs — more jets than a New York team's facility. Therapeutic, easily adjustable, a fraction of a pool's maintenance cost, and usable year-round. Convenience and luxury, engineered together. A Rare Two-Story Garage A genuinely rare two-story garage gives you an additional 1,000 square feet to work with — a studio, a workshop, a flex space. Or install car lifts and accommodate three more vehicles. For the collector, this is the foundation of a proper garage portfolio. The Grounds High ground. Rare frontage. Room for thirty cars. Over 400 feet of road frontage with only five neighboring homes in front of the property — review the drone coverage to see it all. A huge concrete pad at the front and side accommodates over 30 cars parked on your own land, never on the street. This property sits on one of the highest elevations in the surrounding area — some of the highest ground in Georgia before the mountains. If the big one hits, this home is more than likely above water. You will never worry about flooding. Recently Renovated Thoughtfully updated throughout with modern finishes and systems. Two Gas Tankless Water Heaters Dual tankless units cut heating costs dramatically while supplying endless hot water. 20-Zone Sprinkler System A comprehensive 20-zone irrigation system keeps the expansive grounds pristine. Private Inquiries A home this rare deserves a private viewing. All entertainment, surveillance, and systems are included in the sale. Contact the listing agent to arrange a private tour of The Estate on High Ground.
- Listing Status:
- Active
- Date Added:
- July 3, 2026
- Data Last Updated:
- November 12, 2026 at 4:06AM
- Listing Office:
- Goliath Real Estate : 678-505-1731
- Listing Agent:
- James Vincent : 678-505-1731
- Contact:
- 678-505-1731
- MLS ID:
- 7800221

- General: Gas GrillRain GuttersOtherPrivate
- Style: Contemporary
- Other Structures: Front PorchDeck
- Pool: None
- Parking: GarageGarage Door Opener
- Roofing: Asbestos Shingle
- Windows: Window Treatments
- General: Brick 4 SidesThree Or MoreBlock
- Road/Access: City Street
- HOA Amenities: 400.0Annually
- Originating MLS: First Multiple Listing Service
- County: Fulton - GA
- Zoning: 12 B22 494109660174
- View: Trees/Woods
- Fencing: None
- Utilities: Electricity AvailableNatural Gas Available220 Volts
- Water: Public
- Sewer: Septic Tank
- Source: First Multiple Listing Service
This listing courtesy of James Vincent , Goliath Real Estate
Monthly Payment
- Principal & Interest $
- Property Taxes $
- Home Insurance $
- VA Funding Fee $