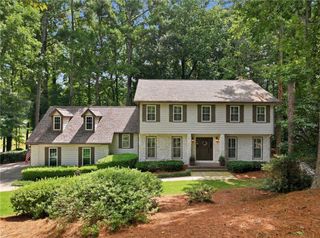
275 Braeden Way, Alpharetta, GA 30009
- 4 beds |
- 4 baths |
- 3,619 sqft
 Single-Family Home
  Built in 2017
  3,441sqft lot
 2 car garage
  $269/sqft
  Listed 3 days ago
Property Description
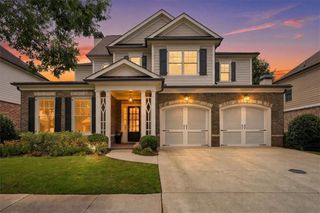
Rare Elevator Home Steps from Avalon! Welcome to luxurious, low-maintenance living in the highly sought-after Braeden Swim Community! Perfectly situated just steps from the vibrant shopping, dining, and entertainment at Avalon—and zoned for top-rated Milton High School—this exceptional one-owner home offers over 3,600 sq. ft. of light-filled, thoughtfully designed space above grade. Entry Level: Step into a grand foyer flanked by a flexible space ideal for a home office, private gym, or media room. This level features an ensuite guest bedroom with a tray ceiling and walk-in shower, a convenient mudroom, and access to the 2.5-car garage. Main Living Area (Elevator Accessible): Enjoy seamless open-concept living. The fireside family room with custom built-ins flows into a stunning dining area and a gourmet kitchen featuring ceiling-height cabinetry, custom walk-in pantry shelving, gas cooktop, vent hood, wall oven & microwave, and a massive center island with seating for four. Relax outdoors on the quaint screened-in porch equipped with TV hookups. Primary Suite: Tucked away on the main living level, the primary retreat boasts elegant pendant lighting and a dedicated sitting area/nook. The spa-like primary bath offers a dual-entrance 3-head walk-in shower, double vanity with ample storage, and a spacious walk-in closet. A large laundry room with drying rack and a guest powder room complete this floor. Upper Level: Designed for privacy and comfort, featuring a large central loft, two additional spacious bedrooms, a full bath, and abundant walk-in attic storage. Walk to the neighborhood pool and clubhouse, or stroll across the street to Avalon. A rare find offering unmatched convenience, space, and style—schedule your tour today!
- Listing Status:
- Active
- Date Added:
- July 23, 2026
- Data Last Updated:
- July 27, 2026 at 1:06AM
- Listing Office:
- Atlanta Fine Homes Sotheby's International : 770-442-7300
- Listing Agent:
- BONNIE MAJHER : 678-575-4439
- MLS ID:
- 7809409

- General: Private Entrance
- Style: CraftsmanTraditional
- Other Structures: DeckScreened
- Pool: None
- Parking: AttachedGarageGarage Door OpenerGarage Faces RearLevel DrivewayParking spaces: 3
- Roofing: CompositionShingle
- Windows: Double Pane WindowsInsulated WindowsPlantation Shutters
- General: Brick 4 SidesCement SidingThree Or MoreSlab
- Road/Access: Other
- HOA Amenities: Maintenance GroundsSwim160.0Monthly
- Originating MLS: First Multiple Listing Service
- County: Fulton - GA
- Zoning: -12 285108051188
- View: Neighborhood
- Fencing: None
- Utilities: Cable AvailableElectricity AvailableNatural Gas AvailablePhone AvailableSewer AvailableUnderground UtilitiesWater Available220 Volts in Garage
- Water: Public
- Sewer: Public Sewer
- Source: First Multiple Listing Service
This listing courtesy of BONNIE MAJHER , Atlanta Fine Homes Sotheby's International
Monthly Payment
- Principal & Interest $
- Property Taxes $
- Home Insurance $
- VA Funding Fee $


 New - 2 days ago