2828 Webb Bridge Road, Alpharetta, GA 30009
- 2 beds |
- 3 baths |
- 1,260 sqft
 Rental
  Built in 1983
  1,259sqft lot
 —— car garage
  $2/sqft
  Listed 11 days ago
Property Description
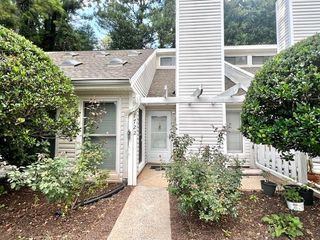
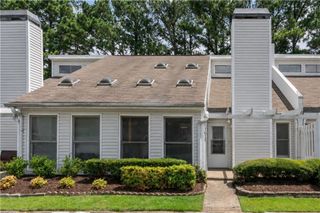
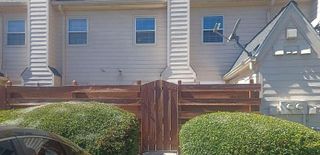
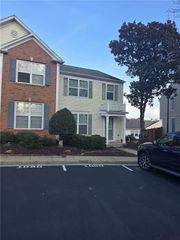
Location, comfort, and convenience come together in this beautifully renovated 2-bedroom, 2.5-bath townhome in Wedgewood Forest! Featuring a bright and inviting open-concept layout, this home offers comfortable living just minutes from Avalon and Downtown Alpharetta’s exceptional shopping, dining, and entertainment. The main level boasts a spacious living area that flows seamlessly into the dining space, with a charming corner fireplace creating a warm and welcoming atmosphere. The kitchen is thoughtfully designed for everyday living, featuring granite countertops, stainless steel appliances, ample cabinetry, and plenty of workspace. Upstairs, you’ll find two generously sized owner’s suites, each offering a private full bathroom with granite countertops and ample storage. Outside, the privacy-fenced backyard provides a peaceful retreat for enjoying your morning coffee, relaxing after a long day, or entertaining guests. Conveniently located near Avalon, Downtown Alpharetta, major roadways, restaurants, shopping, and entertainment, this townhome offers the perfect blend of convenience and comfort. Come home to easy Alpharetta living in a beautifully updated rental you’ll love calling home!
- Listing Status:
- Active
- Date Added:
- September 14, 2026
- Data Last Updated:
- September 26, 2026 at 12:06AM
- Listing Office:
- Keller Williams North Atlanta : 770-663-7291
- Listing Agent:
- HAGIT BEECHAM : 770-617-8377
- Contact:
- 770-663-7291
- MLS ID:
- 7837406

- General: Private YardStorageOther
- Style: TownhouseTraditional
- Other Structures: EnclosedPatio
- Pool: None
- Parking: Parking PadParking spaces: 2
- Roofing: Shingle
- Windows: Insulated Windows
- General: Brick FrontTwo
- Road/Access: City Street
- Originating MLS: First Multiple Listing Service
- County: Fulton - GA
- Zoning: 22 530212640353
- View: CityNeighborhood
- Fencing: FencedPrivacyWood
- Utilities: Cable AvailableElectricity AvailableNatural Gas AvailablePhone AvailableSewer AvailableUnderground UtilitiesWater Available
- Source: First Multiple Listing Service
This listing courtesy of HAGIT BEECHAM , Keller Williams North Atlanta