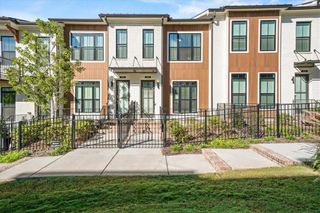
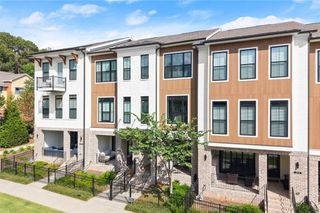
336 GOLDCHILD Trail 52, Alpharetta, GA 30009
- 2 beds |
- 3 baths |
- 1,694 sqft
 Town Home
 Built in 2026
 —— sqft lot
 1 car garage
 $328/sqft
 Listed 11 days ago
Property Description
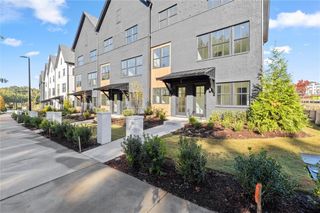
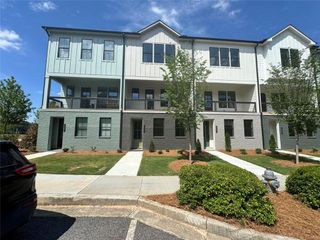
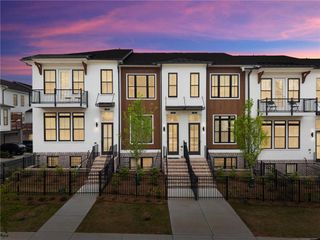
The Barnsley I by The Providence Group! $25K FLEX CASH Seller offering $25k in Flex Cash that may apply toward a price reduction, options, closing cost or an interest rate buy down (with preferred lender and loan officer) *Ask about our 4.875% interest rate. Discover luxury living in this beautifully crafted townhome that seamlessly combines modern elegance with everyday comfort. This home is designed for effortless, stylish living. From the moment you arrive, the private front entry, fenced yard, and covered terrace create a warm and welcoming first impression. Inside, the entry-level flex space serves perfectly as a home office or media room. Upstairs, the heart of the home awaits in the open-concept living with ventless electric Fireplace area, a stunning kitchen featuring cabinets with crown molding and soft-close doors, and premium GE stainless steel appliances. Step out onto your private wooden deck and enjoy seamless indoor-outdoor living. The top floor hosts a luxurious owner’s suite, a second spacious bedroom with a full bath, and a convenient laundry closet. Ivey Brooke is just a short drive away to Avalon, Downtown Alpharetta, Top Golf, The Atlanta National Pickleball Club and more. Additional highlights include a one-car garage with EV charger, driveway parking, and ample guest parking throughout the community. Located in the heart of Alpharetta, this home offers the perfect mix of luxury, location, and lifestyle. Photos and Virtual Tour are of previously built Barnsley Plan. [The Barnsley I]
- Listing Status:
- Active
- Date Added:
- October 31, 2026
- Data Last Updated:
- November 12, 2026 at 2:09AM
- Listing Office:
- The Providence Group Realty, LLC. : 678-475-9400
- Listing Agent:
- Bogie Gheorghiu : 770-925-5701
- Contact:
- 678-475-9400
- MLS ID:
- 7861885

- General: Awning(s)BalconyPrivate EntrancePrivate Yard
- Style: ContemporaryEuropean
- Other Structures: Front PorchDeckCovered
- Pool: None
- Parking: AssignedCoveredDrivewayGarageGarage Door OpenerGarage Faces RearParking spaces: 1
- Roofing: Shingle
- Windows: Aluminum FramesENERGY STAR Qualified WindowsInsulated Windows
- General: Brick 4 SidesHardiPlank TypeSpray Foam InsulationThree Or MoreRaisedSlab
- Road/Access: City StreetPrivate Road
- HOA Amenities: 250.0Monthly
- Originating MLS: First Multiple Listing Service
- County: Fulton - GA
- Zoning: 12-2720-0754-100-6 District 1 City of Alpharetta12 272007541006
- View: CityPark/GreenbeltTrees/Woods
- Fencing: FencedFront YardPrivacyWood
- Utilities: Cable AvailableElectricity AvailableNatural Gas AvailablePhone AvailableSewer AvailableUnderground Utilities220 Volts in Garage
- Water: Public
- Sewer: Public Sewer
- Source: First Multiple Listing Service
This listing courtesy of Bogie Gheorghiu , The Providence Group Realty, LLC.
Monthly Payment
- Principal & Interest $
- Property Taxes $
- Home Insurance $
- VA Funding Fee $