343 Concord Street, Alpharetta, GA 30009
- 4 beds |
- 5 baths |
- 3,093 sqft
 Town Home
  Built in 2022
  1,481sqft lot
 1 car garage
  $365/sqft
  Listed 2 months ago
Property Description
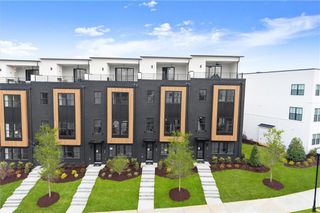
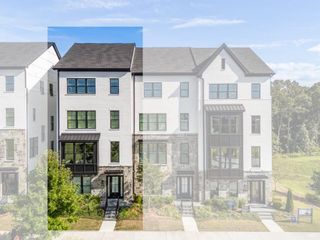
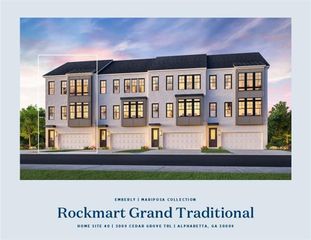
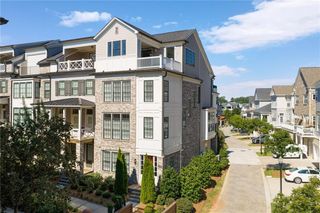
Luxury end-unit townhome in The Foundry, located on the Alpha Loop just steps from Avalon and Downtown Alpharetta. Built in 2022, this four-story residence offers 4 bedrooms, 4.5 baths, approximately 3,093 square feet, and a private elevator providing access to every level. The open-concept main floor features wide-plank hardwood floors, a fireside living room with custom built-ins, designer lighting, and a gourmet kitchen with an oversized quartz island, floor-to-ceiling cabinetry, premium appliances, and a breakfast area opening to a private deck with a gas line for grilling. The spacious primary suite includes a walk-in closet and a spa-inspired bath with dual vanities and a large frameless shower. A guest suite, bonus living area, and private sky terrace create the perfect space for entertaining or relaxing. The entry level offers a two-car garage, mudroom, and a versatile fourth bedroom or office with a full en-suite bath. Residents enjoy community amenities including a resort-style pool and exceptional walkability to Avalon, Downtown Alpharetta, shopping, dining, parks, and entertainment.
- Listing Status:
- Active
- Date Added:
- July 16, 2026
- Data Last Updated:
- September 26, 2026 at 5:08AM
- Listing Office:
- Clickit Realty : 678-344-1600
- Listing Agent:
- SUSAN AYERS : 678-344-1600
- Contact:
- 678-344-1600
- MLS ID:
- 7806057

- General: Balcony
- Style: Townhouse
- Other Structures: DeckRear PorchPatio
- Pool: None
- Parking: AttachedDrive Under Main LevelGarageGarage Faces RearLevel Driveway
- Roofing: CompositionShingle
- Windows: Double Pane Windows
- General: Brick FrontThree Or MoreSlab
- Road/Access: City Street
- HOA Amenities: Maintenance GroundsMaintenance StructurePest ControlReserve FundSwimTermite350.0Monthly
- Originating MLS: First Multiple Listing Service
- County: Fulton - GA
- Zoning: Lot 97The Foundry A/K/A East Village Subdivision
- View: City
- Fencing: None
- Utilities: Cable AvailableElectricity AvailableNatural Gas AvailablePhone AvailableSewer AvailableUnderground UtilitiesWater Available220 Volts
- Water: Public
- Sewer: Public Sewer
- Source: First Multiple Listing Service
This listing courtesy of SUSAN AYERS , Clickit Realty
Monthly Payment
- Principal & Interest $
- Property Taxes $
- Home Insurance $
- VA Funding Fee $