350 Crimson Pine Alley 17, Alpharetta, GA 30009
- 3 beds |
- 4 baths |
- 2,105 sqft
 Town Home
  Built in 2026
  1,764sqft lot
 2 car garage
  $400/sqft
  Listed 26 days ago
Property Description
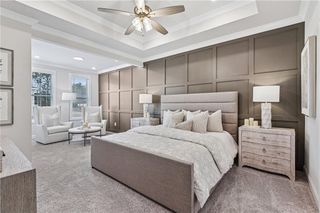
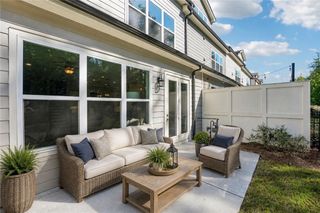
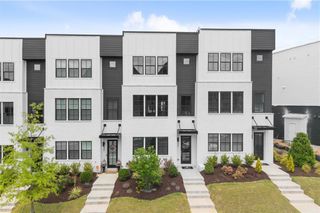
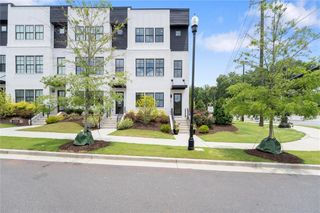
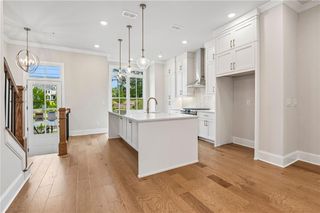
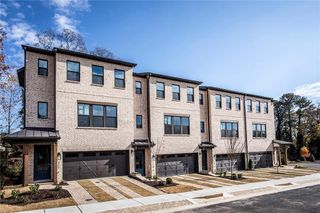
~~~ ELEVATE YOUR LIFESTYLE here at Byers Park in Downtown Alpharetta and PERSONALIZE AS YOU WISH! ~~~ $5,000 towards closing cost when using one of our 5-preferred lenders. Discover The Chamberlain by The Providence Group. Ready 2nd Quarter 2027 ~~~ Don't miss out on this opportunity to own this beautiful townhome WALKABLE TO DOWNTOWN ALPHARETTA AND AVALON. Come watch your home be built from the ground up and personalize just as you always wanted at our Design Studio before it's too late. Open concept living at its finest with 10'ceilings on the main floor sure to make this space feel huge with all the light pouring in from the large windows. Cozy up near the FIREPLACE in the Family Room and be sure to entertain on the deck off the Sunroom too. Enjoying your morning coffee just got better. Large Kitchen Island is great for hosting friends and family before you head out on the town. Add built-ins at your fireplace and get the opportunity to decorate even more. Owner's Suite on the 3rd floor offers a Sitting Room with a Deck sure to be a spot to star gaze. Owner's Bath has a large shower and freestanding tub to soak the day away. Bedroom upstairs perfect for guest room or office if needed. Terrace level includes a Full Bath ensuite which makes this 3rd space perfect for guest or Office if you work from home. Just a couple steps outside your front door, head to the rear of the community through the graveled path, over the bridge and surrounded by trees is a secret spot to play cornhole and tic-tac-toe on tables. You've made it to Downtown Alpharetta here with The Providence Group! This home is TO BE BUILT and price does NOT include design options ~ Photos & 3D Tour shown are of previously finished home and for viewing purpose only ~ ~ At TPG, we value our customers, team members, and vendor team’s safety. Our communities are active construction zones and may not be safe to visit at certain stages of construction. Due to this, we ask all agents visiting the community with their clients to come to the office prior to visiting any listed homes. Please note, during your visit, you will be escorted by a TPG employee and may be required to wear flat closed toe shoes and a hardhat. [The Chamberlain]
- Listing Status:
- Active
- Date Added:
- August 31, 2026
- Data Last Updated:
- September 26, 2026 at 6:08AM
- Listing Office:
- The Providence Group Realty, LLC. : 678-475-9400
- Listing Agent:
- Danielle Camerata : 702-528-0879
- Contact:
- 702-528-0879
- MLS ID:
- 7830211

- General: LightingPrivate EntranceRain Gutters
- Style: TownhouseTraditional
- Other Structures: Deck
- Pool: None
- Parking: AttachedDrivewayGarageGarage Door OpenerGarage Faces RearLevel DrivewayParking spaces: 2
- Roofing: CompositionRidge VentsShingle
- Windows: Double Pane WindowsInsulated WindowsWindow Treatments
- General: BrickBrick FrontHardiPlank TypeThree Or MoreSlab
- Road/Access: Private Road
- HOA Amenities: InsuranceMaintenance GroundsMaintenance StructureReserve FundTermiteTrash275.0Monthly
- Originating MLS: First Multiple Listing Service
- County: Fulton - GA
- Zoning: R4-Residential12 270307480230
- View: NeighborhoodTrees/Woods
- Fencing: None
- Utilities: Cable AvailableElectricity AvailableNatural Gas AvailablePhone AvailableSewer AvailableUnderground UtilitiesWater Available110 Volts220 Volts in Laundry
- Water: Public
- Sewer: Public Sewer
- Source: First Multiple Listing Service
This listing courtesy of Danielle Camerata , The Providence Group Realty, LLC.
Monthly Payment
- Principal & Interest $
- Property Taxes $
- Home Insurance $
- VA Funding Fee $