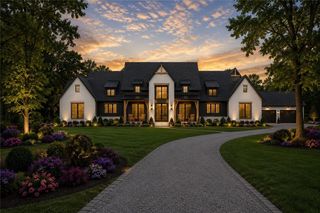
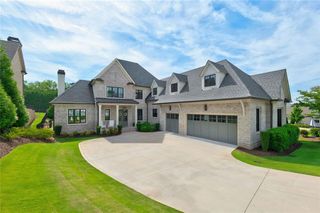
3565 Granton Street, Alpharetta, GA 30004
- 6 beds |
- 8 baths |
- 5,365 sqft
 Single-Family Home
  Built in 2021
  0.34acre lot
 2 car garage
  $634/sqft
  Listed 12 days ago
Property Description
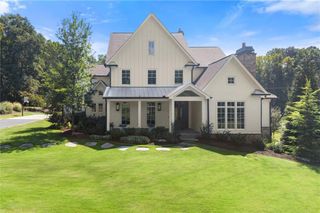
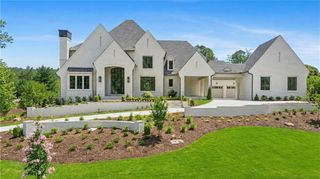
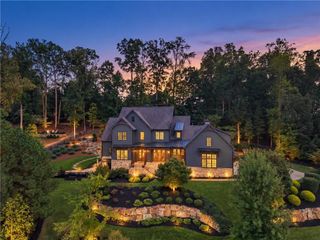
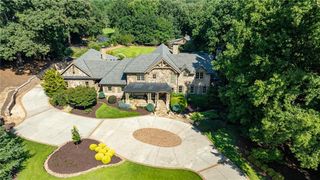
Impeccably maintained home that embodies luxurious finishes, curated spaces, and is designed for relaxing living has a beautiful yard with sparkling pool and fabulous view of the golf course. Sun-filled entry opens to spacious Dining Room/Flex Room with fireplace and overlooks the yard and pool. Wide staircase to all levels and elevator to all levels. Gourmet Kitchen has lots of cabinets for storage space, center island, top-of-the-line appliances, walk-in pantry, additional ovens, and dedicated bar space. Kitchen is open to two-story Great Room with fireplace and large windows that overlook yard and pool, and opens out to covered back porch. Private Main level Owners Suite opens out to backyard and includes a fireplace, two walk-in closets with built-ins, and a luxurious bathroom with double vanities, separate dressing/vanity area, soaking tub, heated towel rack, and spa shower. Main level Laundry Room includes dog washing area. Upper level is amazing and includes four bedroom suites - each of which includes a private bathroom and walk-in closet. A spacious laundry room is also located upstairs, as well as a storage/craft/exercise room. Walk-up attic staircase. Finished terrace level features a custom-built bar area, game area, family room, finished room that would be ideal for a future theater room, full bedroom suite and full bathroom. Easy access to the Clubhouse, practice green, and amenities. Gated community. Close to grocery stores, restaurants, Greenway, and GA 400.
- Listing Status:
- Active
- Date Added:
- September 23, 2026
- Data Last Updated:
- October 5, 2026 at 10:07PM
- Listing Office:
- Peachtree Town & Country : 404-671-9100
- Listing Agent:
- Julie Allan : 404-405-6908
- Contact:
- 404-671-9100
- MLS ID:
- 7840798

- General: Gray Water SystemPrivate YardRain GuttersOther
- Style: European
- Other Structures: Patio
- Pool: HeatedIn GroundPrivateSalt Water
- Parking: AttachedGarageGarage Door OpenerKitchen Level
- Roofing: Composition
- Windows: Double Pane Windows
- General: BrickBrick 4 SidesThree Or MoreConcrete Perimeter
- Road/Access: Private Road
- HOA Amenities: 3600.0Annually
- Originating MLS: First Multiple Listing Service
- County: Forsyth - GA
- Zoning: 2-1 396 LT 531 COTTAGES AT THE MANOR016 320
- View: Golf CourseNeighborhoodTrees/Woods
- Fencing: Back Yard
- Utilities: Cable AvailableElectricity AvailableNatural Gas AvailablePhone AvailableSewer AvailableUnderground UtilitiesWater Available110 Volts
- Water: Public
- Sewer: Public Sewer
- Source: First Multiple Listing Service
This listing courtesy of Julie Allan , Peachtree Town & Country
Monthly Payment
- Principal & Interest $
- Property Taxes $
- Home Insurance $
- VA Funding Fee $