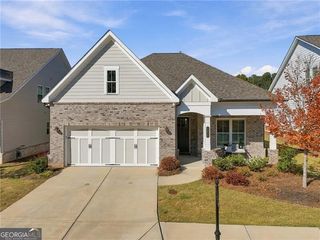
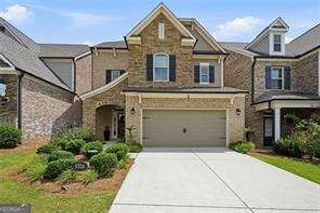
3683 Archgate Court, Alpharetta, GA 30004
- 4 beds |
- 3 baths |
- 2,548 sqft
 Single-Family Home
 Built in 2013
 6,098sqft lot
 —— car garage
 $226/sqft
 Listed 16 days ago
Property Description
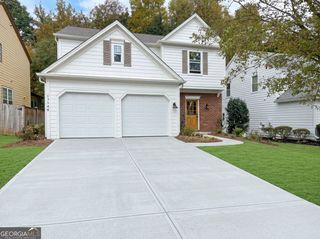
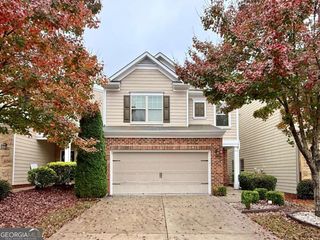
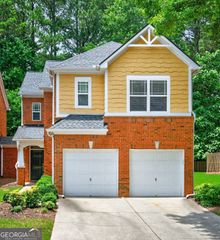
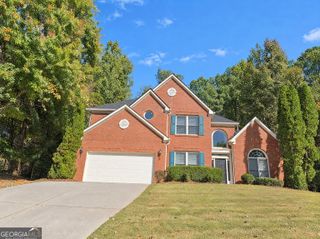
Welcome home to 3683 Archgate Court, an elegant Craftsman-style residence situated on a level, private lot in Alpharetta's desirable Kennewick Place community. Step inside to a grand two-story foyer that opens to an inviting main level featuring 9-foot ceilings, rich wood flooring throughout, and energy-efficient windows that fill every corner with natural light year-round. Designed for effortless living and entertaining, the main floor seamlessly flows from a formal dining room into a wide-open great room anchored by a cozy fireplace. The adjacent eat-in kitchen comes complete with stone countertops, wood-stained cabinetry, a gas range, and a breakfast pantry, while a private back patio offers space for outdoor relaxation. Upstairs, a thoughtful split-bedroom layout delivers ideal privacy. The primary suite serves as a true retreat with soaring vaulted ceilings, a expansive walk-in closet, and a luxurious ensuite bathroom outfitted with dual vanities, a deep soaking tub, and a separate walk-in shower. Comfortable secondary bedrooms are paired with convenient upper-floor laundry connections to streamline daily routines. Finished with a two-car attached garage, an energy-efficient zoned HVAC system, and access to neighborhood amenities like a community pool and sidewalks, this beautiful home combines modern comfort with a prime location near top-rated schools.
- Listing Status:
- Active
- Date Added:
- October 26, 2026
- Data Last Updated:
- November 12, 2026 at 12:08AM
- Listing Office:
- Compass : 404-668-6621
- Listing Agent:
- Nadine Lutz : 770-713-5449
- MLS ID:
- 10879250

- Style: Craftsman
- Parking: GarageAttachedKitchen LevelParking spaces: 2
- Roofing: Composition
- Windows: Double Pane Windows
- General: ConcreteTwoSlab
- HOA Amenities: Other720.0
- Originating MLS: Georgia MLS 2
- County: Forsyth
- Zoning: 020 648
- Utilities: Cable AvailableElectricity AvailableHigh Speed InternetNatural Gas AvailableSewer AvailableWater AvailableElectricity on Property
- Water: Public
- Sewer: Public Sewer
- Source: Georgia MLS 2
This listing courtesy of Nadine Lutz , Compass
Monthly Payment
- Principal & Interest $
- Property Taxes $
- Home Insurance $
- VA Funding Fee $