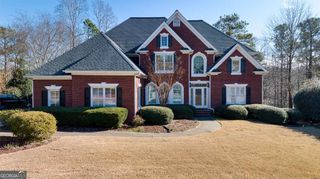
398 Concord Street, Alpharetta, GA 30009
- 4 beds |
- 5 baths
 Rental
  Built in 2019
  1,481sqft lot
 —— car garage
  $——/sqft
  Listed 2 months ago
Property Description
Upscale and modern executive townhome in coveted Foundry! A short walk to Avalon and downtown Alpharetta, you'll love the walkabiity to all the wonderful dining, shopping, and amenities of this highly sought-after area. Art and music festivals, Saturday farmer's market, fun events year round are all at your doorstep! This luxurious townhome offers abundant light, square footage, storage space, and outdoor living space. Spacious home office or bedroom/bath on street level. The main living level features an open concept fireside living room, kitchen, and keeping room. You'll find the primary suite, a secondary bedroom, and laundry room on the third level. Enjoy another living/flex room, secondary bedroom/bath, and a rooftop terrace on the fourth level. A private elevator connects you to all levels. Owner prefers a 24 month lease. A dog may be accepted. Owner requires $10K damage/security deposit upon lease signing, credit score above 700, monthly income 3X monthly rent, clean credit. Home will be ready for occupany the first week of September. Photos are of another townhome in the community, same floor plan.
- Listing Status:
- Active
- Date Added:
- July 23, 2026
- Data Last Updated:
- September 26, 2026 at 7:06AM
- Listing Office:
- Coldwell Banker Realty : 770-993-9200
- Listing Agent:
- Barbara Kebanli : 678-860-8508
- MLS ID:
- 10813002

- General: Balcony
- Style: Brick FrontTraditional
- Parking: GarageAttachedBasementGarage Door OpenerSide/Rear EntranceParking spaces: 2
- Roofing: Other
- Windows: Double Pane WindowsWindow Treatments
- General: BlockConcreteThree Or MoreSlab
- HOA Amenities: None
- Originating MLS: Georgia MLS 2
- County: Fulton
- Zoning: 12 270407491442
- View: CityView
- Utilities: Cable AvailableElectricity AvailableHigh Speed InternetNatural Gas AvailablePhone AvailableSewer AvailableSewer ConnectedUnderground UtilitiesWater AvailableElectricity on Property
- Water: Public
- Sewer: Public Sewer
- Source: Georgia MLS 2
This listing courtesy of Barbara Kebanli , Coldwell Banker Realty