410 TOWNLY Court, Alpharetta, GA 30009
- 3 beds |
- 3 baths |
- 2,155 sqft
 Rental
  Built in 2022
  1,960sqft lot
 2 car garage
  $2/sqft
  Listed 11 days ago
Property Description
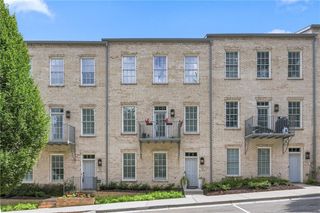
BRAND NEW END UNIT IN WALKABLE DOWNTON ALPHARETTA! Outdoor Fireplace and Front fenced in landscaped yard that is HOA maintained. Neighborhood features a swimming pool, neighborhood garden, dog park and Alpha Loop running right through the community. This new floorplan is just what you need! 3-Story Brick Exterior with 2-car garage and driveway long enough for 2 more cars. Front door entry leading to a great covered patio where you can put your favorite decorative plants and rocking chairs and TV set up too! OUTSIDE FIREPLACE!! Media Room on Terrace Level can be decorated and used as anything you desire. Open concept living on the main floor with 10' ceilings, walk-in pantry, sunroom that has access to the deck off the rear. Kitchen has all White cabinets with Driftwood island along with Cambria Luxury Countertops. Fireplace in Family Room for those few cold Georgia nights with beautiful vertical shiplap surround. HARDWOODS THROUGHOUT!! 3rd floor features oversized Owner's Suite in the front w/large walk-in closet. Large shower offering 3 plumbing fixtures with double vanity. Two bedrooms in the rear of the home can both access the 2nd deck and enjoy some sunshine! Tons of windows throughout this end unit letting in lots of natural light. This home even has extra storage for all your goodies. Walking distance to all the great hotspots in Downtown Alpharetta including Avalon and Maxwell Retail. READY FOR MOVE IN NOW!
- Listing Status:
- Active
- Date Added:
- July 15, 2026
- Data Last Updated:
- July 26, 2026 at 11:09PM
- Listing Office:
- REMAX Around Atlanta : 770-350-7373
- Listing Agent:
- THOMAS K LECAIN : 404-680-4495
- MLS ID:
- 7805281

- General: Rain GuttersBalconyOtherPergolaPool House
- Style: TownhouseTraditional
- Other Structures: Front PorchDeckCovered
- Pool: None
- Parking: GarageParking spaces: 2
- Roofing: CompositionOther
- Windows: Insulated Windows
- General: Brick 3 SidesCement SidingStoneThree Or More
- Road/Access: Private Road
- Originating MLS: First Multiple Listing Service
- County: Fulton - GA
- Zoning: 12 270107471090
- View: CityOther
- Fencing: None
- Utilities: Cable AvailableElectricity AvailablePhone AvailableSewer AvailableUnderground UtilitiesWater Available
- Source: First Multiple Listing Service
This listing courtesy of THOMAS K LECAIN , REMAX Around Atlanta