4355 Hawthorn, Alpharetta, GA 30022
- 5 beds |
- 6 baths |
- 4,600 sqft
 Single-Family Home
 Built in 2026
 0.41acre lot
 —— car garage
 $469/sqft
 Listed 1 month ago
Property Description
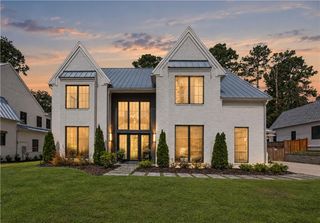
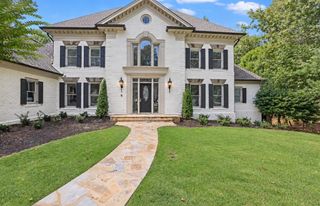
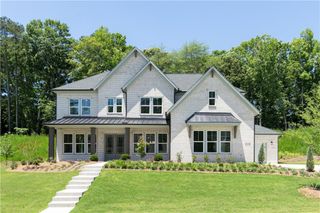
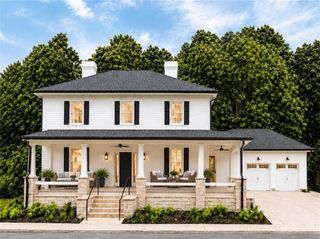
Welcome to the highly sought-after Rhinewood floor plan, beautifully designed on a full unfinished basement in Hawthorn, one of Alpharetta’s most desirable Toll Brothers communities. This exceptional 5-bedroom, 5.5-bath home offers an impressive combination of luxury, functionality, and effortless everyday living. The main level features a private guest bedroom with its own bath and standing shower—perfect for overnight guests or multigenerational living Soaring 2 story great room with a wall of windows. Outdoor covered living with a 3 panel multi stack door off the breakfast area. Large island kitchen with walk in pantry. Wonderful casual living with fireplace. The primary suite is expansive with designated sitting area with fireplace and luxurious primary bath with double shower heads and free standing tub. This Rhinewood was the most sough after floor plan in Hawthorn! Hawthorn highly desirable Toll Brothers Community in beautiful Alpharetta on Kimball Bridge Road. Close to Avalon , Ga 400, Ameris Bank Amphitheatre, across the street from John's Creek park shopping dining all the best that Alpharetta has to offer. Some of the best schools in the Atlanta area.
- Listing Status:
- Active
- Date Added:
- October 7, 2026
- Data Last Updated:
- November 12, 2026 at 1:06AM
- Listing Office:
- Toll Brothers Real Estate Inc. : 678-404-5125
- Listing Agent:
- Michael Vestal : 470-266-3773
- Contact:
- 678-404-5125
- MLS ID:
- 7850808

- General: Private Yard
- Style: ColonialEuropean
- Other Structures: Front PorchDeckPatioCovered
- Pool: None
- Parking: AttachedGarage Door OpenerGarage Faces SideLevel Driveway
- Roofing: Asbestos Shingle
- Windows: Double Pane WindowsInsulated Windows
- General: BrickBrick 3 SidesTwoConcrete Perimeter
- Road/Access: City Street
- HOA Amenities: 2500.0Annually
- Originating MLS: First Multiple Listing Service
- County: Fulton - GA
- Zoning: Land Lot 93 1st district 1st section Plat book 473 page 137-144
- View: Trees/Woods
- Fencing: None
- Utilities: Cable AvailableElectricity AvailableNatural Gas AvailableSewer AvailableUnderground UtilitiesWater Available220 Volts in Garage220 Volts in Laundry
- Water: Public
- Sewer: Public Sewer
- Source: First Multiple Listing Service
This listing courtesy of Michael Vestal , Toll Brothers Real Estate Inc.
Monthly Payment
- Principal & Interest $
- Property Taxes $
- Home Insurance $
- VA Funding Fee $