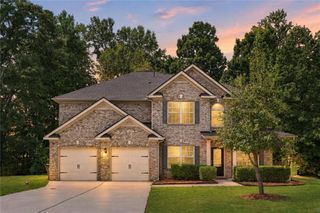
4415 Mossbrook Circle, Alpharetta, GA 30004
- 5 beds |
- 4 baths |
- 4,415 sqft
 Single-Family Home
  Built in 2016
  0.38acre lot
 2 car garage
  $163/sqft
  Listed 16 days ago
Property Description
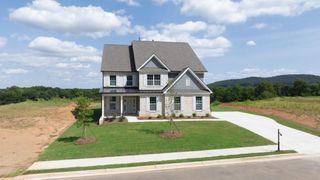
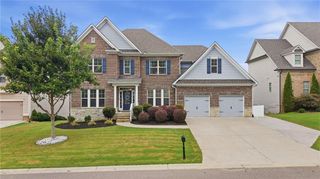
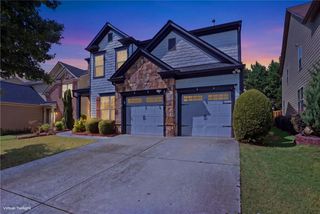
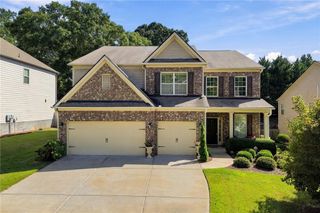
Welcome to 4415 Mossbrook Circle, where space, flexibility and an exceptional West Forsyth location come together! This impressive 5-bedroom, 4-bath home offers a thoughtfully designed floor plan with room for everyone. A welcoming two-story foyer opens to spacious living and entertaining areas, while the kitchen serves as the heart of the home with easy flow into the main living spaces. A main-level bedroom and full bath provide excellent flexibility for guests, a home office or multigenerational living. Upstairs, the generous primary suite offers a private retreat along with additional secondary bedrooms and plenty of space to spread out. Downstairs, the expansive unfinished basement creates an incredible opportunity to customize the home to fit your lifestyle—think media room, home gym, recreation space, workshop, additional living quarters or simply exceptional storage. Outside, enjoy an established homesite surrounded by mature landscaping in the desirable Moss Creek Estates community. Located in Forsyth County with an Alpharetta address and convenient access to shopping, dining, recreation and major commuter routes. Zoned for Sawnee Elementary, Hendricks Middle and West Forsyth High School. Fresh paint, a brand-new roof, abundant living space and tremendouse future potential- 4415 Mossbrook Circle is ready for its next chapter!
- Listing Status:
- Active
- Date Added:
- September 18, 2026
- Data Last Updated:
- September 26, 2026 at 1:06AM
- Listing Office:
- Keller Williams Realty Community Partners : 678-341-7400
- Listing Agent:
- Amanda Tello : 404-500-7005
- Contact:
- 678-341-7400
- MLS ID:
- 7834627

- General: Private YardRain Gutters
- Style: Craftsman
- Other Structures: DeckPatio
- Pool: None
- Parking: DrivewayGarageGarage Door OpenerGarage Faces Front
- Roofing: Shingle
- Windows: Double Pane Windows
- General: Brick FrontCement SidingThree Or MoreConcrete Perimeter
- Road/Access: City Street
- HOA Amenities: Maintenance GroundsSwim985.0Annually
- Originating MLS: First Multiple Listing Service
- County: Forsyth - GA
- Zoning: 3-1 1296 LT 18 MOSS CREEK ESTATES012 393
- View: Trees/Woods
- Fencing: None
- Utilities: Underground Utilities110 Volts
- Water: Public
- Sewer: Public Sewer
- Source: First Multiple Listing Service
This listing courtesy of Amanda Tello , Keller Williams Realty Community Partners
Monthly Payment
- Principal & Interest $
- Property Taxes $
- Home Insurance $
- VA Funding Fee $

 New - 20 hours ago