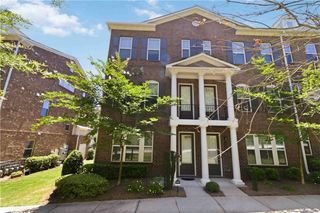
451 Argosy Park Circle 20, Alpharetta, GA 30005
- 4 beds |
- 4 baths |
- 1,820 sqft
 Town Home
  Built in 2025
  —— sqft lot
  2 car garage
  $353/sqft
  Listed 10 days ago
Property Description
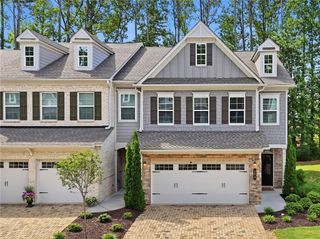
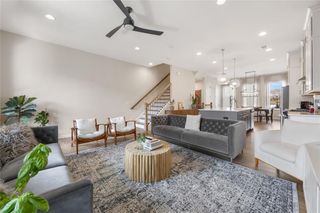
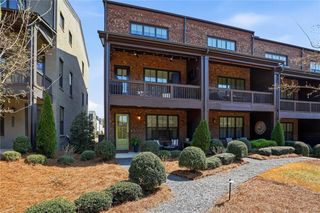
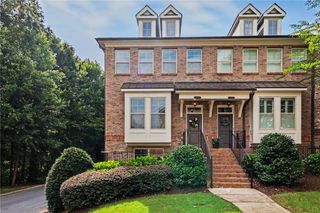
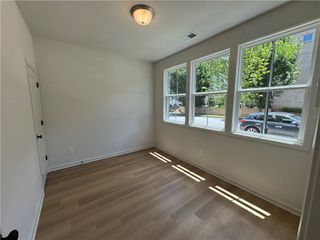
Discover the Clementine floor plan at Argosy, a stylish new community in the heart of Alpharetta. With approximately 1,820 square feet across three thoughtfully designed levels, this home offers the perfect combination of modern design, flexible living, and low-maintenance convenience. The main living level is designed for connection and everyday comfort. A bright, open kitchen with an oversized island anchors the space and flows seamlessly into the spacious family room—perfect for entertaining friends, hosting gatherings, or relaxing after a long day. Just outside, the covered porch creates a welcoming outdoor space for morning coffee or evening unwinding. Upstairs, the private primary suite offers a relaxing retreat with a spacious walk-in closet and a well-appointed bathroom. Two additional bedrooms and a full bath provide plenty of room for family, guests, or a dedicated work-from-home space. The lower level adds even more flexibility with a fourth bedroom and full bath—ideal for a guest suite, home office, gym, or private living area. A rear-entry two-car garage provides added convenience and storage. With modern finishes, versatile living spaces, and a prime location close to Alpharetta’s shopping, dining, and entertainment, the Clementine offers a lifestyle designed for how you live today. Currently offering $10,000 in Flex Cash!
- Listing Status:
- Active
- Date Added:
- July 16, 2026
- Data Last Updated:
- July 27, 2026 at 1:06AM
- Listing Office:
- EAH Brokerage, LP : 770-541-5250
- Listing Agent:
- David Wood : 678-237-7069
- MLS ID:
- 7806110

- General: Balcony
- Style: Craftsman
- Other Structures: Front PorchCovered
- Pool: None
- Parking: GarageGarage Faces Rear
- Roofing: MetalShingle
- Windows: Double Pane Windows
- General: BrickFiber CementThree Or MoreSlab
- Road/Access: None
- HOA Amenities: InsuranceMaintenance GroundsMaintenance StructureTermite375.0Monthly
- Originating MLS: First Multiple Listing Service
- County: Fulton - GA
- Zoning: na
- View: Other
- Fencing: None
- Utilities: Cable AvailableElectricity AvailableUnderground UtilitiesWater Available110 Volts
- Water: Public
- Sewer: Public Sewer
- Source: First Multiple Listing Service
This listing courtesy of David Wood , EAH Brokerage, LP
Monthly Payment
- Principal & Interest $
- Property Taxes $
- Home Insurance $
- VA Funding Fee $