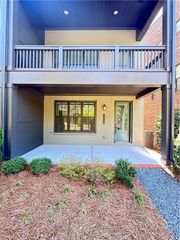
4615 Woodbine Way, Alpharetta, GA 30004
- 4 beds |
- 3 baths |
- 2,358 sqft
 Rental
  Built in 2016
  3,920sqft lot
 2 car garage
  $1/sqft
  Listed 21 days ago
Property Description
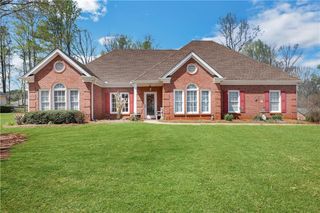
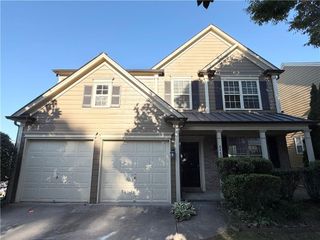
Welcome home to this stunning, freshly painted 4-bedroom, 2.5-bathroom two-story residence located in a highly desirable Alpharetta-area swim and tennis community within the top-rated Denmark High School district. Managed directly by a highly responsive private landlord rather than a corporation, this pristine property seamlessly pairs an open-concept layout with spacious private retreats, starting on the main level with beautiful hardwood and luxury vinyl plank (LVP) flooring, abundant natural light, a cozy fireplace, and a formal dining room with classic wainscoting that easily doubles as a home office. The gourmet kitchen is fully equipped for everyday living and entertaining with its premium granite countertops, rich dark cabinetry, stainless steel appliances, tile backsplash, recessed lighting, and a massive peninsula with a double-basin sink. Upstairs, you will find spacious bedrooms with excellent storage, highlighted by a luxurious primary suite featuring an elegant coffered ceiling, a generous walk-in closet, and a spa-like private bath with an oversized double vanity, soaking tub, and separate tiled shower. Complete with a main-level half bath, an attached two-car garage, a private backyard where the HOA handles all the mowing, and easy access to Highway 9 and GA-400 just minutes from Halcyon. Please remove shoes inside and schedule your showing today! Application includes full background check, credit check, and income verifcation. Applicant Requirements: Credit Score of 670+, Month Income ~3x Rent, Savings ~3x Rent. Only Qualified Applicants may Apply.
- Listing Status:
- Active
- Date Added:
- September 5, 2026
- Data Last Updated:
- September 26, 2026 at 5:08AM
- Listing Office:
- Johns Creek Realty Partners : 678-865-6250
- Listing Agent:
- JAMES PARK : 678-865-6250
- Contact:
- 678-865-6250
- MLS ID:
- 7833542

- General: Private Entrance
- Style: Traditional
- Other Structures: Patio
- Pool: None
- Parking: GarageGarage Door Opener
- Roofing: Shingle
- Windows: Insulated Windows
- General: Brick FrontTwo
- Road/Access: Other
- Originating MLS: First Multiple Listing Service
- County: Forsyth - GA
- Zoning: 039 104
- View: Other
- Fencing: None
- Utilities: Cable AvailableElectricity AvailableNatural Gas AvailablePhone AvailableSewer Available
- Source: First Multiple Listing Service
This listing courtesy of JAMES PARK , Johns Creek Realty Partners
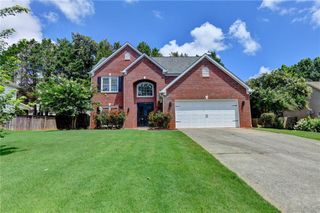
 New - 3 days ago