465 Argosy Park Circle 42, Alpharetta, GA 30022
- 4 beds |
- 4 baths
 Town Home
 Built in 2025
 —— sqft lot
 —— car garage
 $——/sqft
 Listed 28 days ago
Property Description
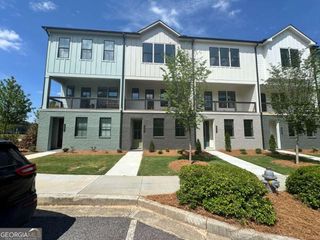
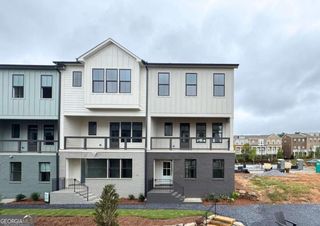
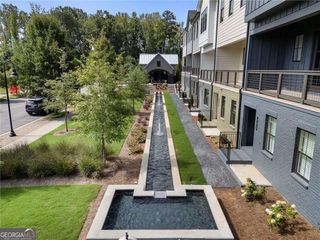
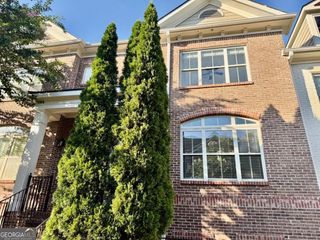
GPS Address: 465 Argosy Park Circle, Alpharetta, GA 30022 Quick Move-In Opportunity in Argosy! Welcome to the Clementine floorplan, a beautifully designed two-level townhome offering 4 bedrooms, an open-concept layout, and stylish modern finishes. The first floor features a private bedroom with a full bathroom, making it an ideal space for guests, a home office, or multigenerational living. Upstairs, the main living area offers an open and inviting layout with a spacious family room, dining area, and chef-inspired kitchen featuring quartz countertops, contemporary cabinetry, and a large island that's perfect for everyday living and entertaining. A convenient half bath is also located on the second level. Dramatic 10-foot ceilings and oversized windows bring an abundance of natural light into the living spaces, creating a bright and airy atmosphere. The covered front porch provides a welcoming spot to enjoy your morning coffee or relax at the end of the day. The second level also features the primary suite with a spacious walk-in closet and private bath, along with two additional bedrooms and a conveniently located laundry room. This quick move-in townhome offers the benefits of new construction without the wait of building from the ground up. Tucked away in the peaceful Argosy community, you'll be just minutes from Avalon, Downtown Alpharetta, and a variety of shopping, restaurants, cafes, and entertainment. Enjoy the convenience of having everything nearby while coming home to a quiet neighborhood setting.***LIMITED TIME INCENTIVE: QUALIFIED BUYERS USING ONE OF OUR PREFERRED LENDERS CAN RECEIVE UP TO $30,000 IN Flex Cash. ASK AGENT FOR DETAILS.***
- Listing Status:
- Active
- Date Added:
- October 14, 2026
- Data Last Updated:
- November 12, 2026 at 12:08AM
- Listing Office:
- EAH Brokerage LP : 770-541-5250
- Listing Agent:
- Zaid Tesfagiogia : 770-596-9957
- MLS ID:
- 10876850

- Style: Craftsman
- Parking: Parking spaces: 0
- Roofing: Metal
- Windows: Double Pane Windows
- General: BrickThree Or MoreSlab
- HOA Amenities: InsuranceMaintenance StructureMaintenance GroundsPest Control4500.0
- Originating MLS: Georgia MLS 2
- County: Fulton
- Zoning: 0.0
- Utilities: None
- Water: Public
- Sewer: Public Sewer
- Source: Georgia MLS 2
This listing courtesy of Zaid Tesfagiogia , EAH Brokerage LP
Monthly Payment
- Principal & Interest $
- Property Taxes $
- Home Insurance $
- VA Funding Fee $