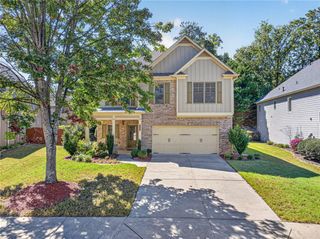
4935 Tidewater Way, Alpharetta, GA 30005
- 4 beds |
- 4 baths |
- 3,068 sqft
 Single-Family Home
  Built in 2000
  0.28acre lot
 2 car garage
  $220/sqft
  Listed 5 days ago
Property Description
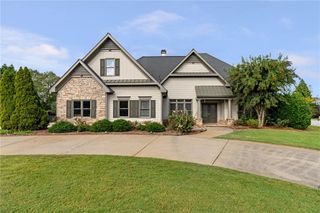
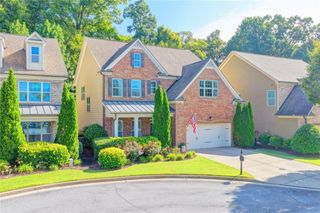
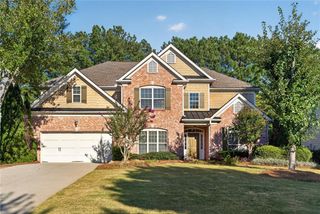
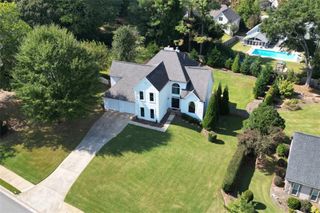
Here it is. A beautifully refreshed home in one of Alpharetta's most desirable locations. All-new interior paint, new light fixtures, and updated bathrooms give the home a clean, modern feel while maintaining its comfortable and inviting character. Inside, spacious living areas provide plenty of room for both everyday living and entertaining, with abundant natural light and a versatile floor plan that adapts easily to a variety of lifestyles. Enter the front door into a light filled two-story foyer with a well-appointed office on your left and a perfectly placed dining room on your right. The main-level living spaces flow naturally together, creating an inviting atmosphere throughout the home. Upstairs you will find all of the generously sized bedrooms. Each bedroom offers comfort and ample closet space, all while the updated bathrooms bring a fresh, contemporary finish. Outside, enjoy the benefits of an established community and a location that puts you close to everything. Halcyon is just 3 minutes away, offering an array of restaurants, shopping, entertainment, and events. You'll also enjoy convenient access to GA-400, downtown Alpharetta, Avalon, parks, and other popular North Fulton/Forsyth County destinations. With its fresh updates, spacious interiors, and incredible location, 4935 Tidewater Way is a move-in-ready opportunity in the heart of it all.
- Listing Status:
- Active
- Date Added:
- September 30, 2026
- Data Last Updated:
- October 5, 2026 at 6:06PM
- Listing Office:
- Harry Norman Realtors : 770-394-2131
- Listing Agent:
- Caitlin Payne : 404-904-2136
- Contact:
- 770-394-2131
- MLS ID:
- 7846977

- General: Private YardPrivate EntranceRain GuttersStorageShed(s)
- Style: Colonial
- Other Structures: Patio
- Pool: None
- Parking: GarageParking spaces: 4
- Roofing: ShingleComposition
- Windows: Double Pane Windows
- General: Brick FrontHardiPlank TypeBrickTwoSlab
- Road/Access: County Road
- HOA Amenities: 975.0Annually
- Originating MLS: First Multiple Listing Service
- County: Fulton - GA
- Zoning: AN CB VACANT 1-1-99 AN TIDE WATER SUB LOT 521 568010340422
- View: Neighborhood
- Fencing: Back Yard
- Utilities: Cable AvailableElectricity AvailableNatural Gas AvailablePhone AvailableSewer AvailableUnderground UtilitiesWater Available220 Volts in Laundry110 Volts
- Water: Public
- Sewer: Public Sewer
- Source: First Multiple Listing Service
This listing courtesy of Caitlin Payne , Harry Norman Realtors
Monthly Payment
- Principal & Interest $
- Property Taxes $
- Home Insurance $
- VA Funding Fee $

 New - 3 days ago