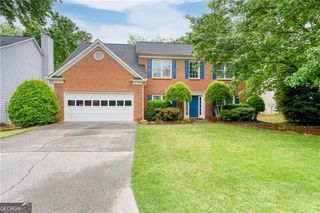
4970 Hastings Terrace 4970, Alpharetta, GA 30005
- 3 beds |
- 3 baths |
- 2,035 sqft
 Rental
 Built in 2006
 4,356sqft lot
 —— car garage
 $1/sqft
 Listed 1 month ago
Property Description
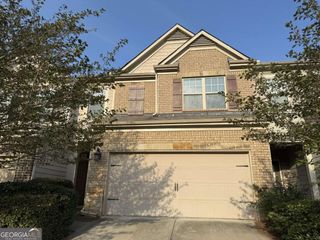
Welcome home to this beautifully maintained townhome in the heart of Alpharetta's highly desirable 30005 zip code! Nestled in a charming community, 4970 Hastings Terrace offers the perfect blend of low-maintenance living and an unbeatable location close to shopping, dining, parks, and top-rated schools. Step inside to discover over 2,000 square feet of thoughtfully designed living space featuring 3 spacious bedrooms, 2.5 bathrooms, and an open-concept floor plan ideal for both everyday living and entertaining. The inviting living area flows seamlessly into the kitchen and dining spaces, while the cozy fireplace creates the perfect gathering spot for family and friends. Upstairs, the generous primary suite provides a relaxing retreat with additional living/office space, ample closet space, and a private bath, complemented by two additional bedrooms and a full bathroom. Enjoy low-maintenance living and convenience with easy access to GA-400, Avalon, Halcyon, Downtown Alpharetta, and North Point, making commuting and entertainment a breeze. Whether you're a first-time homebuyer, downsizing, or looking for a lock-and-leave situation, this move-in-ready home checks all the boxes.
- Listing Status:
- Active
- Date Added:
- October 12, 2026
- Data Last Updated:
- November 12, 2026 at 1:06AM
- Listing Office:
- RE/MAX Center : 770-932-1234
- Listing Agent:
- Alexander Eidelman : 404-538-0690
- MLS ID:
- 10871218

- General: Other
- Style: Brick/FrameBrick 3 SideEuropeanTraditional
- Parking: GarageAttachedParking spaces: 2
- Roofing: Composition
- Windows: Double Pane Windows
- General: OtherThree Or More
- HOA Amenities: Facilities FeeMaintenance StructureMaintenance GroundsManagement FeeSwimmingTennis
- Originating MLS: Georgia MLS 2
- County: Forsyth
- Zoning: 089 588
- View: Seasonal ViewView
- Utilities: Cable AvailableElectricity AvailableNatural Gas AvailablePhone AvailableSewer ConnectedElectricity on Property
- Water: Public
- Sewer: Public Sewer
- Source: Georgia MLS 2
This listing courtesy of Alexander Eidelman , RE/MAX Center
 New - 2 days ago