50 Wills Drive, Alpharetta, GA 30009
- 5 beds |
- 9 baths |
- 9,594 sqft
 Single-Family Home
  Built in 2026
  0.51acre lot
 —— car garage
  $672/sqft
  Listed 17 days ago
Property Description
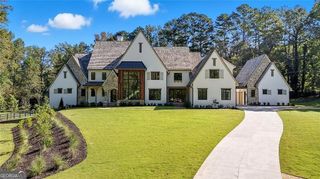
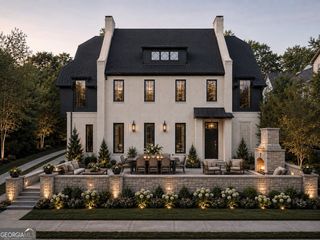
Downtown Alpharetta New Construction-a rare offering from Cole Construction, designed by Linda McArthur. This 5-bedroom estate delivers 6 full and 3 half baths across a thoughtfully planned layout, with a private elevator connecting every level. The exterior pairs brick and cedar shake for timeless curb appeal. Outside, enjoy a resort-style pool with a cabana featuring its own half bath, ideal for entertaining. Inside, the chef's kitchen is backed by a full scullery, and two laundry rooms add everyday convenience across the home's living zones. The finished basement is built for gathering: a gym or media room, wet bar, and additional living space create a true lower-level retreat. Walk to downtown Alpharetta's restaurants, shops, and Wills Park for walking trails, dog parks and the equestrian center, and just a quick drive to Avalon from a home built for both luxury and livability.
- Listing Status:
- Active
- Date Added:
- September 18, 2026
- Data Last Updated:
- October 6, 2026 at 1:06AM
- Listing Office:
- The Rezerve : 770-299-9529
- Listing Agent:
- Lauren Jamison Cole : 770-365-3597
- MLS ID:
- 10849046

- Style: Brick 4 SideFrench ProvincialTraditional
- Pool: In Ground
- Parking: GarageAttachedSide/Rear EntranceParking spaces: 3
- Roofing: Other
- Windows: Double Pane Windows
- General: Wood SidingThree Or More
- HOA Amenities: 0.0
- Originating MLS: Georgia MLS 2
- County: Fulton
- Zoning: 22 466212710179
- View: CityView
- Fencing: Back YardFenced
- Utilities: Cable AvailableElectricity AvailableNatural Gas AvailablePhone AvailableSewer AvailableWater AvailableElectricity on Property
- Water: Public
- Sewer: Public Sewer
- Source: Georgia MLS 2
This listing courtesy of Lauren Jamison Cole , The Rezerve
Monthly Payment
- Principal & Interest $
- Property Taxes $
- Home Insurance $
- VA Funding Fee $