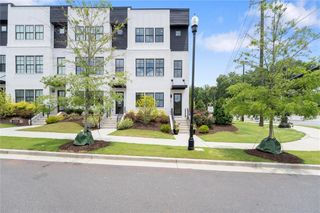
5000 Hartwell Place, Alpharetta, GA 30009
- 3 beds |
- 4 baths |
- 2,700 sqft
 Town Home
  Built in 2026
  —— sqft lot
  2 car garage
  $329/sqft
  Listed 1 month ago
Property Description
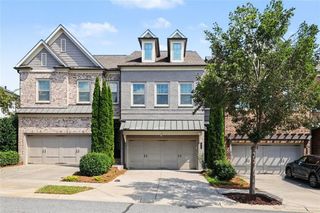
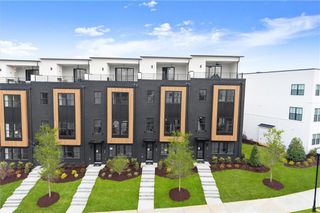
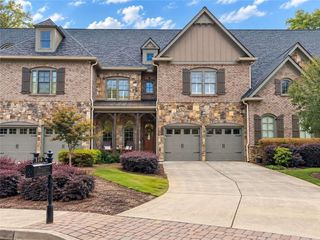
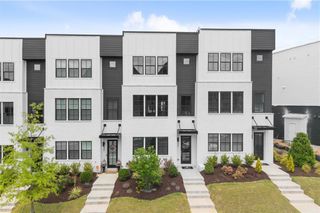
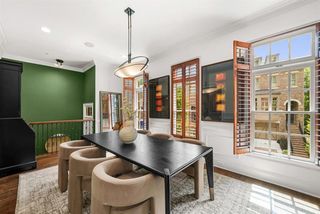
Experience luxury townhome living in this stunning Downing Elite Transitional end-unit by Toll Brothers. This beautifully appointed three-story residence offers 3 bedrooms, 3 full bathrooms, 1 half bath, a 2-car garage, and approximately 2,700 square feet (+/-) of thoughtfully designed living space. The bright, open-concept main level is filled with natural light thanks to additional end-unit windows and features a spacious great room that flows seamlessly into the gourmet kitchen with a large center island, walk-in pantry, and casual dining area creating the perfect space for entertaining or everyday living. Just off the great room, enjoy a covered deck ideal for morning coffee, outdoor dining, or relaxing with friends. The private primary suite occupies the upper level and serves as a true retreat, complete with dual walk-in closets and a spa-inspired bath featuring dual vanities, an oversized walk-in shower, and a private water closet. Two additional bedrooms one conveniently located on the first floor and another on the third floor each offer generous closet space and private baths, providing exceptional comfort and flexibility for guests or a home office. Additional highlights include a third-floor laundry room, powder room, and abundant storage throughout. Ideally situated within walking distance of scenic community walking trails, this exceptional end-unit home combines sophisticated design, abundant natural light, modern convenience, and an unbeatable lifestyle.
- Listing Status:
- Active
- Date Added:
- August 3, 2026
- Data Last Updated:
- September 26, 2026 at 5:08AM
- Listing Office:
- Toll Brothers Real Estate Inc. : 678-404-5125
- Listing Agent:
- Ambria Feth : 404-725-1408
- Contact:
- 678-404-5125
- MLS ID:
- 7815076

- General: LightingRain Gutters
- Style: Townhouse
- Other Structures: DeckCovered
- Pool: None
- Parking: DrivewayGarageParking spaces: 2
- Roofing: Shingle
- Windows: None
- General: BrickHardiPlank TypeStoneThree Or MoreSlab
- Road/Access: Private Road
- HOA Amenities: 0.0Monthly
- Originating MLS: First Multiple Listing Service
- County: Fulton - GA
- Zoning: N/A
- View: Neighborhood
- Fencing: None
- Utilities: Cable AvailableElectricity AvailableNatural Gas AvailablePhone AvailableSewer AvailableUnderground UtilitiesWater AvailableOther
- Water: Private
- Sewer: Public Sewer
- Source: First Multiple Listing Service
This listing courtesy of Ambria Feth , Toll Brothers Real Estate Inc.
Monthly Payment
- Principal & Interest $
- Property Taxes $
- Home Insurance $
- VA Funding Fee $

 New - 1 day ago