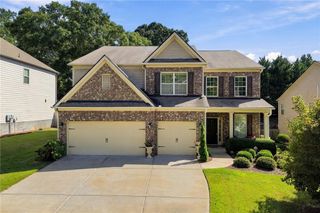
5020 Hamptons Club Drive, Alpharetta, GA 30004
- 6 beds |
- 4 baths |
- 3,936 sqft
 Single-Family Home
  Built in 1995
  0.59acre lot
 2 car garage
  $197/sqft
  Listed 1 month ago
Property Description
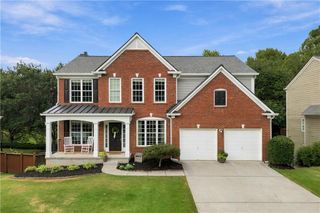
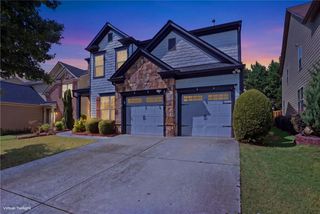
Nestled in the heart of Alpharetta, Forsyth horse country is a quiet neighborhood with mature trees shading the streets that lead to your new home. This home combines state-of-the-art technology, entertainment and comfort to offer you a year-round staycation. New security cameras and smart locks on the doors wrap the home in a layer of protection, giving you eyes all around whether you are home or away. 2GB internet provides all the speed your household could desire for WFH, streaming and gaming simultaneously. The level backyard is it's own oasis. The newly resurfaced saltwater pool is the centerpiece. Surrounding it are plenty of sun and shaded lounge spaces, a lush soft zoysia lawn, and ample space for outdoor games. Granite countertops, a glass tile backsplash and stainless appliances offer timeless updates to the kitchen. High ceilings, new light fixtures, and oak hardwood floors throughout the main level and master bedroom are pleasing to the eye. The huge master suite provides a separate soaking tub and shower and a closet the size of most bedrooms! New water heater and hot water circulator. 6 bedrooms allow everyone their space. A kitchenette, office, 2 bedrooms and TONS of storage in the finished terrace level make an in-law suite possible. The basement exit is level with the street and a separate driveway could be added to it. Great schools and close to all the shopping and dining offered by Milton, Alpharetta and Cumming.
- Listing Status:
- Active
- Date Added:
- August 20, 2026
- Data Last Updated:
- September 26, 2026 at 5:08AM
- Listing Office:
- Keller Williams Realty Partners : 678-494-0644
- Listing Agent:
- Gray and Byrd Realty Group : 404-520-6955
- Contact:
- 678-494-0644
- MLS ID:
- 7825035

- General: Private YardCommunity
- Style: Traditional
- Other Structures: Covered
- Pool: FencedHeatedIn GroundSalt Water
- Parking: Garage
- Roofing: Shingle
- Windows: Aluminum Frames
- General: BrickOtherThree Or MoreConcrete Perimeter
- Road/Access: City Street
- HOA Amenities: 835.0Annually
- Originating MLS: First Multiple Listing Service
- County: Forsyth - GA
- Zoning: 3-1 1223 LT 59 PH 3-4 HAM PTONS GRANT012 149
- View: Neighborhood
- Fencing: Back Yard
- Utilities: Cable AvailableElectricity AvailableNatural Gas Available220 Volts
- Water: Public
- Sewer: Septic Tank
- Source: First Multiple Listing Service
This listing courtesy of Gray and Byrd Realty Group , Keller Williams Realty Partners
Monthly Payment
- Principal & Interest $
- Property Taxes $
- Home Insurance $
- VA Funding Fee $

 New - 1 day ago