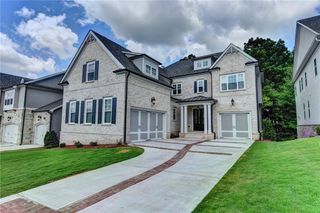
5053 Dinant Drive, Alpharetta, GA 30022
- 5 beds |
- 5 baths |
- 3,748 sqft
 Single-Family Home
  Built in 2018
  0.28acre lot
 3 car garage
  $354/sqft
  Listed 1 day ago
Property Description
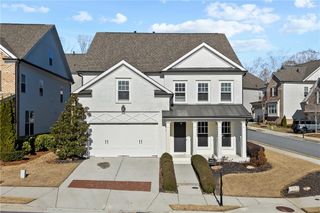
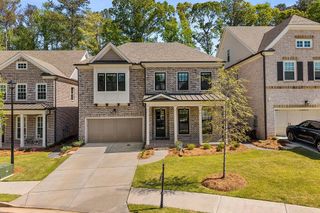
Luxury Living in Prestigious Gated Bayard! Better than new, this elegant four-sided brick home is nestled in Bayard, the exclusive community formerly known as Dean Gardens. Surrounded by preserved green space, a private lake, walking trails, and Chattahoochee River access, it offers privacy and resort-style living in one of Johns Creek’s most sought-after locations. Featuring soaring ceilings, hardwood floors throughout, abundant natural light, and fresh interior paint, the open-concept layout is ideal for everyday living and entertaining. The chef’s kitchen boasts oversized quartz islands, custom cabinetry, and premium finishes. Upstairs, the luxurious owner’s suite offers a spacious walk-in closet, while generous secondary bedrooms provide comfort and flexibility. Enjoy a private, level backyard and low-maintenance living with HOA-covered lawn care. Residents enjoy scenic trails, a fishable pond, Chattahoochee River access with a kayak launch, and neighborhood social events. A versatile 3-car garage includes a separate accessory bay. Conveniently located just minutes from top-rated Johns Creek schools, shopping, dining, parks, and major conveniences. Zoned for Autrey Mill Middle and Johns Creek High School. Move-in ready and offering an exceptional lifestyle in one of Johns Creek’s premier gated communities—this is a must-see!
- Listing Status:
- Active
- Date Added:
- July 6, 2026
- Data Last Updated:
- July 6, 2026 at 10:08PM
- Listing Office:
- Virtual Properties Realty. Biz : 770-495-5050
- Listing Agent:
- Chunzi Huang : 678-491-5961
- MLS ID:
- 7799427

- General: Private EntrancePrivate YardRain Gutters
- Style: Traditional
- Other Structures: Deck
- Pool: None
- Parking: AttachedGarageGarage Faces FrontGarage Faces SideLevel DrivewayParking spaces: 3
- Roofing: Asbestos ShingleShingle
- Windows: Insulated Windows
- General: Brick 4 SidesThree Or MoreCombination
- Road/Access: None
- HOA Amenities: 1025.0Quarterly
- Originating MLS: First Multiple Listing Service
- County: Fulton - GA
- Zoning: 11-0630-0016-026-211 063000160262
- View: Trees/Woods
- Fencing: Back YardFenced
- Utilities: Cable AvailableElectricity AvailableWater AvailableOther
- Water: Public
- Sewer: Public Sewer
- Source: First Multiple Listing Service
This listing courtesy of Chunzi Huang , Virtual Properties Realty. Biz
Monthly Payment
- Principal & Interest $
- Property Taxes $
- Home Insurance $
- VA Funding Fee $