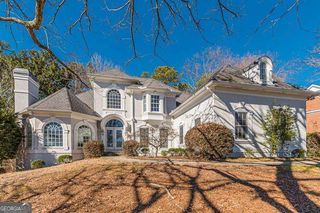
5170 Deerlake Drive, Alpharetta, GA 30005
- 5 beds |
- 5 baths |
- 5,189 sqft
 Rental
  Built in 1995
  0.48acre lot
 —— car garage
  $1/sqft
  Listed 6 days ago
Property Description
**Stunning, Fully Renovated Luxury Colonial in the Highly Desired Lambert High School District, located in a Lake, Swim, and Tennis Community!** This exquisite home boasts an array of exceptional features: - A gourmet kitchen designed for culinary enthusiasts, showcasing upgraded appliances, a double oven, granite countertops, a beautiful tile backsplash, a 5-burner gas stove top, a convenient built-in desk, and an expansive island perfect for entertaining. - Elegant upgraded light fixtures, fresh paint, and luxurious new flooring create a warm and inviting atmosphere throughout the home. - A grand two-story foyer welcomes you, complemented by a formal dining room, a versatile office/flex space, and a spacious family room on the main level. - The dining room seamlessly connects to a butler's pantry that leads into the heart of the kitchen. - Relax in the family room, featuring a cozy fireplace and built-in bookshelves for your favorite reads. - Enjoy the convenience of both front and rear staircases, enhancing accessibility throughout the home. - The upper level offers five generously sized bedrooms and three full baths, providing ample space for family and guests. - Retreat to the master bedroom, complete with an opulent en-suite bathroom featuring a spacious walk-in closet, an oversized shower, an elegant soaking tub, and double sinks for added luxury. - A well-appointed laundry room on the upper floor includes a full-sized washer and dryer for your convenience. - The finished daylight basement on the lower level includes a separate walkout exit, a full bath, an additional bedroom, a bonus room, and plenty of storage. - A spacious three-car garage adds to the home's appeal. - Enjoy a large front and backyard that offers privacy and space for outdoor activities. - Benefit from a vibrant community that features a swimming pool, pickleball courts, and a beautiful lake.-This home is ideally located with excellent schools, shopping, and restaurants nearby, along with quick access to Georgia 400 and I-85. Don't miss out on this incredible opportunity-call today to schedule your personalized tour!
- Listing Status:
- Active
- Date Added:
- August 5, 2026
- Data Last Updated:
- August 11, 2026 at 3:08PM
- Listing Office:
- BuyBox Realty : 470-969-9180
- Listing Agent:
- Trena Washington : 770-369-5538
- MLS ID:
- 10820010

- Style: Brick 3 SideColonial
- Parking: GarageAttached
- Roofing: Other
- General: BrickConcreteThree Or More
- HOA Amenities: SwimmingTennis
- Originating MLS: Georgia MLS 2
- County: Forsyth
- Zoning: 139 030
- Utilities: Cable AvailableElectricity AvailableHigh Speed InternetNatural Gas AvailablePhone AvailableSewer AvailableSewer ConnectedWater AvailableElectricity on Property
- Water: Public
- Sewer: Public Sewer
- Source: Georgia MLS 2
This listing courtesy of Trena Washington , BuyBox Realty