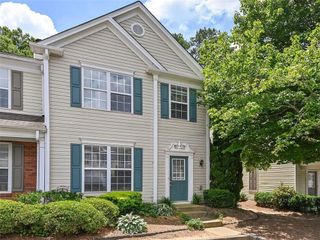
52 Devonshire Drive, Alpharetta, GA 30022
- 2 beds |
- 3 baths |
- 1,409 sqft
 Town Home
  Built in 1997
  1,407sqft lot
 1 car garage
  $284/sqft
  Listed 9 days ago
Property Description
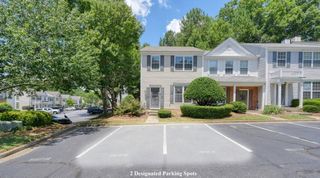
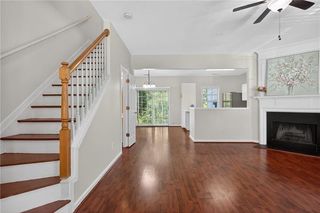
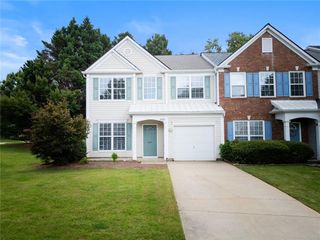
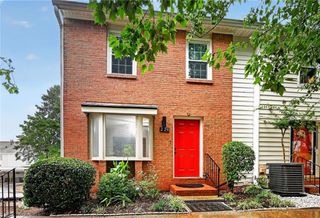
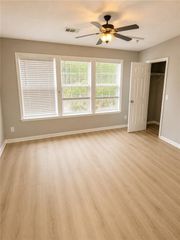
Welcome home to this stunning, turnkey, fee-simple townhouse in a highly sought-after Alpharetta location. Meticulously updated from top to bottom, this 2-bedroom, 2.5-bathroom residence combines modern style with effortless living. The main level features a bright, open-concept great room, new vinyl plank flooring, fresh neutral paint, a cozy fireplace, updated lighting, and a dramatic 2 story vaulted ceiling. The chef's kitchen is a true show stopper with custom two toned cabinets, quartz countertops, a classic subway tile backsplash, and stainless steel appliance package . Upstairs, the brand-new flooring continues into a bright, versatile loft space—perfect for a quiet home office, media room, or gym. Both bedrooms boast completely refreshed en-suite baths, generous closets and close proximity to the laundry room. Step outside to your private rear oasis—a fully fenced, low-maintenance backyard with a spacious wood deck, ideal for outdoor dining, grilling, and entertaining. Enjoy peace of mind with a newer roof, windows, HVAC, and water heater already taken care of. Situated in an established neighborhood with swim and tennis amenities, you are just minutes from top-rated schools, excellent shopping, dining, and easy freeway access. Schedule your tour today!
- Listing Status:
- Active
- Date Added:
- July 17, 2026
- Data Last Updated:
- July 26, 2026 at 8:06PM
- Listing Office:
- Red Rhino LLC : 770-435-0887
- Listing Agent:
- Ian Mendelson : 678-525-9024
- MLS ID:
- 7806596

- General: Private EntrancePrivate YardRain Gutters
- Style: Townhouse
- Other Structures: Deck
- Pool: None
- Parking: GarageGarage Faces FrontKitchen LevelLevel DrivewayParking spaces: 0
- Roofing: Composition
- Windows: Double Pane WindowsPlantation Shutters
- General: Vinyl SidingTwoSlab
- Road/Access: City Street
- HOA Amenities: SwimTennisWater165.0Monthly
- Originating MLS: First Multiple Listing Service
- County: Fulton - GA
- Zoning: 52 J DEVONSHIRE U I PH 1 2 312 293008341485
- View: Other
- Fencing: Back YardFenced
- Utilities: Sewer AvailableWater AvailableOther
- Water: Public
- Sewer: Public Sewer
- Source: First Multiple Listing Service
This listing courtesy of Ian Mendelson , Red Rhino LLC
Monthly Payment
- Principal & Interest $
- Property Taxes $
- Home Insurance $
- VA Funding Fee $