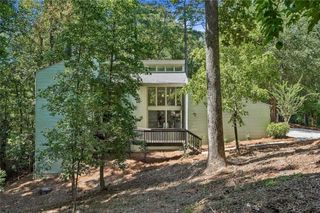
750 Arkwith Way, Alpharetta, GA 30022
- 6 beds |
- 5 baths |
- 3,018 sqft
 Single-Family Home
  Built in 1991
  1.68acre lot
 2 car garage
  $265/sqft
  Listed 19 days ago
Property Description
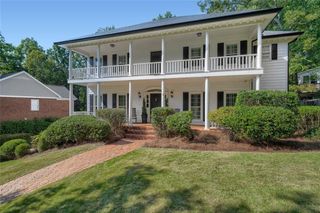
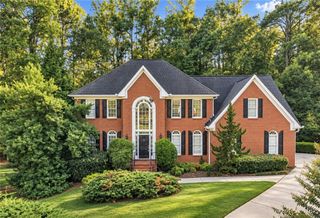
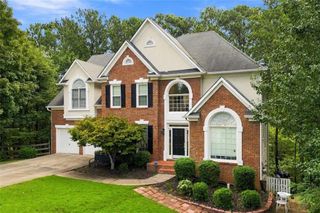
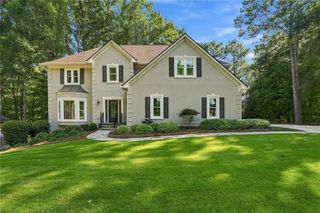
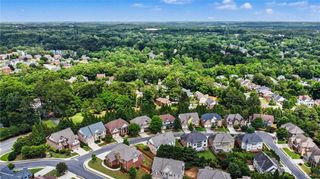
The privacy you have been looking for - ALL Brick traditional on 1.67 +/- acre wooded cul-de-sac lot! Over $37k renovation just completed making this home MOVE-IN Ready for you with fresh neutral paint through-out, beautifully refinished hardwood floor in light stain and luxury vinyl upstairs and in terrace level. NO CARPET! Foyer is flanked by Formal Dining and Living Room or Study. The paneled family room features a masonry wood burning fireplace and French doors to the spacious rear deck. Eat-in kitchen offers double ovens, gas cooking and beautiful radius windows over the sink! Laundry room w/cabinets. Primary suite w/tray ceiling, jetted tub, separate shower and walk-in closet. Two secondary bedrooms share a Jack & Jill bath. Other two upstairs secondary bedrooms share a hall bath. The finished terrace level offers a HUGE rec room, full bath, 6th bedroom and workshop area w/access to backyard. Tuxford subdivision offers clubhouse, swim, 6 lighted tennis courts and playground area.
- Listing Status:
- Active
- Date Added:
- September 6, 2026
- Data Last Updated:
- September 26, 2026 at 3:07AM
- Listing Office:
- REMAX Around Atlanta : 678-730-7200
- Listing Agent:
- Jason C Moore : 678-730-7204
- Contact:
- 678-730-7200
- MLS ID:
- 7828570

- General: Private Yard
- Style: Traditional
- Other Structures: Deck
- Pool: None
- Parking: AttachedGarageGarage Door OpenerGarage Faces SideKitchen Level
- Roofing: Composition
- Windows: Wood Frames
- General: Brick 4 SidesTwoConcrete Perimeter
- Road/Access: County Road
- HOA Amenities: SwimTennis1590.0Annually
- Originating MLS: First Multiple Listing Service
- County: Fulton - GA
- Zoning: 34011 004100381119
- View: NeighborhoodTrees/Woods
- Fencing: None
- Utilities: Cable AvailableElectricity AvailableNatural Gas AvailablePhone AvailableSewer AvailableUnderground UtilitiesWater AvailableNone
- Water: Public
- Sewer: Public Sewer
- Source: First Multiple Listing Service
This listing courtesy of Jason C Moore , REMAX Around Atlanta
Monthly Payment
- Principal & Interest $
- Property Taxes $
- Home Insurance $
- VA Funding Fee $

 New - 1 day ago