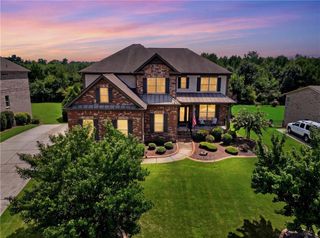
865 Dockbridge Way, Alpharetta, GA 30004
- 5 beds |
- 5 baths |
- 3,903 sqft
 Single-Family Home
  Built in 1995
  1.2acre lot
 2 car garage
  $250/sqft
  Listed 1 day ago
Property Description
Have you always wanted to live on a lake? Now you can with this beautiful 5700 plus sq ft. 5-bedroom, 5-bath home on 1.21 acres in the sought-after Oxford Lakes subdivision in Alpharetta. Located in the highly acclaimed Milton school district, the schools include Crabapple Crossing Elementary, Northwestern Middle and Milton High School. Oxford Lakes offers resort-style amenities including a pool, tennis and pickleball courts, clubhouse, and the opportunity to enjoy kayaking on the lake. Beautifully maintained flowers, shrubs, and plantings—including ferns, hydrangeas, and rhododendrons—surround the home. A special feature of the backyard is the koi pond with its own waterfall. It’s a wonderful place to sit with a cup of coffee and take in the peaceful lake views. Step inside to a dramatic two-story foyer, with a spacious living room and fireplace overlooking the beautiful backyard. The main level offers what today’s buyers want: an oversized primary suite with a large en-suite bath and walk-in closet, a guest bedroom/office, spacious dining room, bright and cheerful kitchen with breakfast area overlooking the deck, laundry room, and a full bath. The kitchen features stainless steel appliances, including a gas range, light-colored cabinetry and a large island with granite countertops. Upstairs are three additional bedrooms, including one ensuite, while the other two share a bathroom. There is also abundant closet space and a walk-in attic providing excellent storage. The finished basement is designed for entertaining, featuring a large family room with a big-screen TV and bar, plus a separate game room with a pool table. A spacious bedroom/office offers a walk-in closet, built-in bookcases, fireplace, and nearby full bathroom. Best of all, this room enjoys a wonderful view of the backyard. Several unfinished basement areas provide additional storage and flexibility, including a workshop previously used for woodworking. The entire interior has recently been painted in a neutral color, and a new roof was added in 2025. This beautiful lake home, tucked away on a quiet cul-de-sac, offers space, amenities, beautiful surroundings, and the relaxed lake lifestyle you’ve been waiting for. It’s ready for the next family to move in, make memories and enjoy the lifestyle they deserve!
- Listing Status:
- Active
- Date Added:
- August 20, 2026
- Data Last Updated:
- August 21, 2026 at 7:06AM
- Listing Office:
- Harry Norman Realtors : 678-461-8700
- Listing Agent:
- Debbie Reetz : 404-285-8649
- Contact:
- 678-461-8700
- MLS ID:
- 7824476

- General: Rear StairsPrivate YardPrivate EntranceLightingBalconyGarage(s)
- Style: Traditional
- Other Structures: EnclosedDeckScreenedPatioCovered
- Pool: None
- Parking: Garage Door OpenerDrivewayDetachedGarageLevel DrivewayGarage Faces SideStorageParking spaces: 6
- Roofing: ShingleComposition
- Windows: Bay Window(s)Plantation ShuttersWindow Treatments
- General: HardiPlank TypeStuccoStoneThree Or MoreConcrete Perimeter
- Road/Access: City Street
- HOA Amenities: TennisSwim1225.0Annually
- Originating MLS: First Multiple Listing Service
- County: Fulton - GA
- Zoning: Tax ID 22-3701-1066-038-9 Lot 33 APN 4460373
- View: Lake
- Fencing: Back YardWood
- Utilities: Electricity AvailableNatural Gas AvailableSewer AvailableWater AvailableCable AvailablePhone Available110 Volts220 Volts
- Water: Public
- Sewer: Septic Tank
- Source: First Multiple Listing Service
This listing courtesy of Debbie Reetz , Harry Norman Realtors
Monthly Payment
- Principal & Interest $
- Property Taxes $
- Home Insurance $
- VA Funding Fee $

 New - 3 days ago