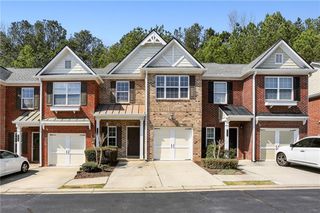
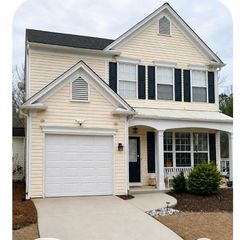
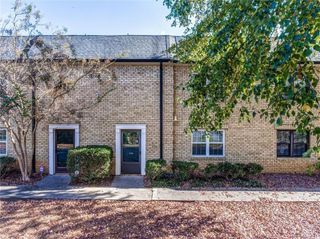
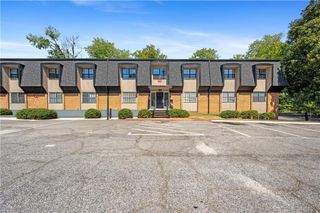
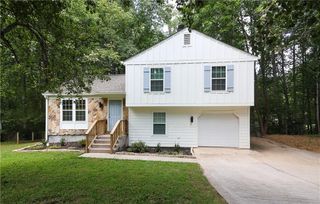
9155 Nesbit Ferry Road 129, Alpharetta, GA 30022
- 3 beds |
- 3 baths |
- 1,365 sqft
 Rental
  Built in 1999
  671sqft lot
 —— car garage
  $2/sqft
  Listed 6 days ago
Property Description
Beautifully renovated and move-in ready, this spacious home is located in the heart of the Johns Creek/Alpharetta area. It features 3 bedrooms and 2.5 bathrooms, plus a finished basement with an additional room. The home also includes fresh paint throughout, newly finished hardwood floors and new carpet. The bright main level features hardwood flooring with an open-concept living and dining area. A cozy fireplace and sliding glass doors lead to a large private deck overlooking a peaceful wooded setting. The kitchen offers ample cabinet space and new quartz countertops with an open view to the main living area. The layout is comfortable for both everyday living and entertaining. Upstairs, the primary suite includes a walk-in closet, double vanity and private bath. Two additional bedrooms, a full bath and an additional storage closet complete the upper level. For added convenience, there is a dedicated laundry area with washer and dryer hookups. The finished terrace level offers flexible additional space with a large bonus room. It is ideal for a home office, gym, media room, playroom or additional storage. The home offers convenient access to shopping, restaurants, parks, Avalon, GA-400 and major roadways. Don’t miss the opportunity to make this move-in-ready home yours!
- Listing Status:
- Active
- Date Added:
- September 19, 2026
- Data Last Updated:
- September 26, 2026 at 2:08AM
- Listing Office:
- Quicksilver Realty, Inc. : 404-624-6362
- Listing Agent:
- Ziva Horowitz : 404-590-5509
- Contact:
- 404-590-5509
- MLS ID:
- 7779470

- General: Balcony
- Style: Townhouse
- Other Structures: Deck
- Pool: None
- Parking: AssignedOn StreetParking spaces: 2
- Roofing: Shingle
- Windows: Insulated Windows
- General: Brick FrontVinyl SidingTwo
- Road/Access: City Street
- Originating MLS: First Multiple Listing Service
- County: Fulton - GA
- Zoning: 12 306408390496
- View: Neighborhood
- Fencing: None
- Utilities: Cable AvailableElectricity AvailableNatural Gas AvailablePhone AvailableSewer AvailableUnderground UtilitiesWater Available
- Source: First Multiple Listing Service
This listing courtesy of Ziva Horowitz , Quicksilver Realty, Inc.
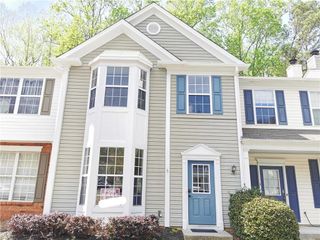
 New - 21 hours ago