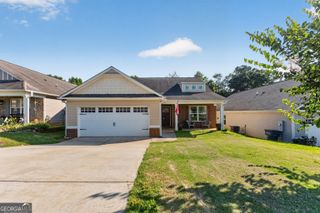
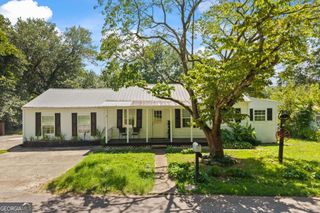
540 Highland Pointe Drive, Alto, GA 30510
- 3 beds |
- 2 baths |
- 1,288 sqft
 Single-Family Home
  Built in 2017
  8,712sqft lot
 —— car garage
  $217/sqft
  Listed 4 months ago
Property Description
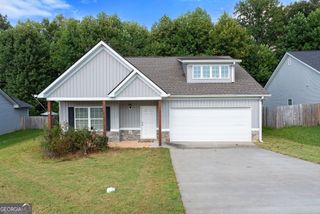
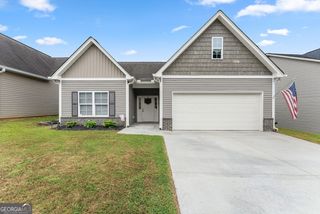
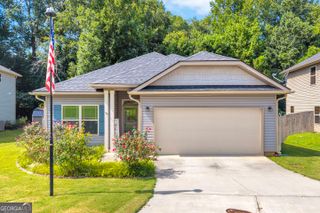
Welcome home to this move-in ready Craftsman-style ranch offering easy one-level living in one of Northeast Georgia's most convenient locations. Just minutes from Ingles in Cornelia, with quick access to GA 365, only 20 minutes to Gainesville, and a short drive to the mountains, waterfalls, and hiking trails, you'll enjoy the perfect balance of convenience and outdoor adventure. Inside, the open-concept floor plan is designed for comfortable everyday living with 3 bedrooms, 2 bathrooms, extra-wide hallways, and no stairs. The spacious kitchen features custom soft-close cabinetry, stainless steel appliances, durable luxury vinyl plank flooring, and overlooks the main living area, making it ideal for entertaining or spending time with family. Quality construction sets this home apart with upgraded siding, a steel-reinforced slab, and thoughtful finishes built to last. The attractive stone and shake exterior adds timeless curb appeal, while the manageable yard offers low-maintenance living without sacrificing outdoor space. Whether you're buying your first home, downsizing, or simply looking for modern finishes in a fantastic location, this affordable home checks all the boxes. Don't miss your opportunity to make it yours!
- Listing Status:
- Pending
- Date Added:
- August 12, 2026
- Data Last Updated:
- September 26, 2026 at 7:06AM
- Listing Office:
- Keller Williams Lanier Partners : 706-839-7355
- Listing Agent:
- Amber Orr : 706-768-6465
- MLS ID:
- 10824284

- General: Walk-In Closet(s)
- Appliances: DishwasherElectric Water HeaterMicrowaveRefrigeratorStainless Steel Appliance(s)
- Laundry: In Hall
- Basement: Concrete
- Flooring: LaminateVinyl
- A/C: Central AirElectric
- Heating: CentralElectric
- Fireplace: Fireplaces: 0
- Style: Traditional
- Parking: GarageAttachedGarage Door Opener
- Roofing: Composition
- General: Vinyl SidingOne
- HOA Amenities: None
- Originating MLS: Georgia MLS 2
- County: Habersham
- Zoning: 051 012R
- Utilities: Electricity AvailableHigh Speed InternetElectricity on Property
- Water: Public
- Sewer: Septic Tank
- Source: Georgia MLS 2
This listing courtesy of Amber Orr , Keller Williams Lanier Partners
Monthly Payment
- Principal & Interest $
- Property Taxes $
- Home Insurance $
- VA Funding Fee $