102 Oak Ridge Drive, Aragon, GA 30104
- 3 beds |
- 3 baths |
- 2,140 sqft
 Single-Family Home
 Built in 2018
 0.54acre lot
 —— car garage
 $145/sqft
 Listed 1 month ago
Property Description
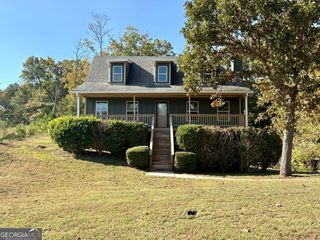
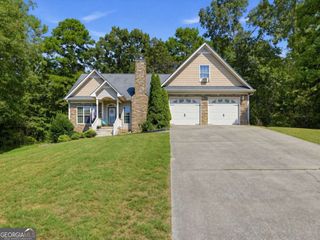
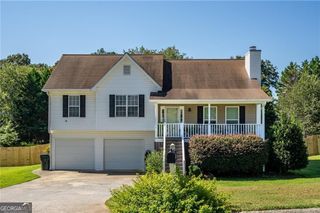
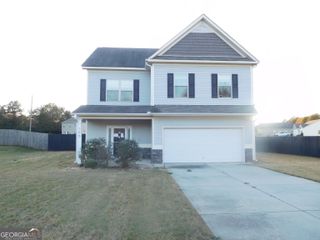
Welcome Home to 102 Oak Ridge Drive! This 3-bedroom, 2.5-bath home offers an inviting layout with open living spaces, an upstairs loft, and a spacious backyard. A covered front porch welcomes you into a dedicated entryway that leads into the main living area. Luxury vinyl flooring carries through the entry and main living spaces, while carpet adds comfort to the bedrooms. The living room features a fireplace, ceiling fan, and natural light, with an open staircase accented by metal balusters. The eat-in kitchen offers rich-toned cabinetry, solid surface counters, a center island, and a pantry for additional storage. A window above the sink brings in natural light, while the adjoining dining space provides room for everyday meals. Direct access to the backyard makes it easy to move between indoor and outdoor spaces. A convenient half bath serves the main level. Upstairs, the primary bedroom features a tray ceiling, ceiling fan, and an adjoining bathroom with a double vanity, separate shower, soaking tub, and walk-in closet. Two additional carpeted bedrooms and a second full bathroom provide space for guests or other household needs. The upstairs loft adds a flexible area for a home office, reading nook, or additional sitting space. A separate laundry room keeps household tasks organized. An attached 2-car garage and concrete driveway complete the home, while the spacious backyard offers an open grassy area with a backdrop of mature trees. With room for outdoor seating, gardening, or recreation, this outdoor space adds to the home's inviting appeal.
- Listing Status:
- Active
- Date Added:
- October 2, 2026
- Data Last Updated:
- November 11, 2026 at 7:06AM
- Listing Office:
- Keller Williams Northwest : 770-607-7400
- Listing Agent:
- The Realty Queen and Team : 770-324-2369
- MLS ID:
- 10857784

- Style: Traditional
- Parking: GarageAttachedKitchen LevelParking spaces: 2
- Roofing: Composition
- Windows: Double Pane Windows
- General: Vinyl SidingTwoSlab
- HOA Amenities: 0.0
- Originating MLS: Georgia MLS 2
- County: Polk
- Zoning: 053 235
- Utilities: Electricity AvailableWater AvailableElectricity on Property
- Water: Public
- Sewer: Septic Tank
- Source: Georgia MLS 2
This listing courtesy of The Realty Queen and Team , Keller Williams Northwest
Monthly Payment
- Principal & Interest $
- Property Taxes $
- Home Insurance $
- VA Funding Fee $

 New - 1 day ago