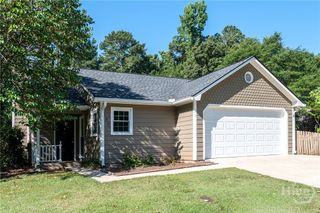
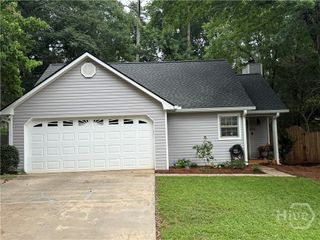
100 Diamond Drive, Athens, GA 30605
- 2 beds |
- 2 baths |
- 1,148 sqft
 Single-Family Home
  Built in 1989
  7,092sqft lot
 1 car garage
  $253/sqft
  Listed 1 month ago
Property Description
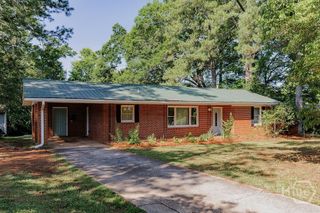
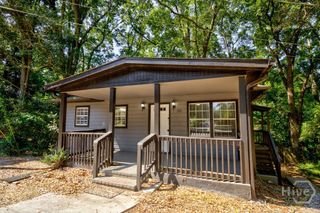
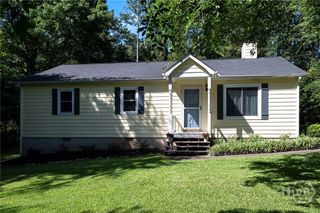
If the idea of a quaint, fully remodeled bungalow on a private corner lot with a charming screened-in porch sounds appealing, then run on over to 100 Diamond Drive! Renovated from top to bottom, this 2-bedroom, 2-bath home offers the perfect blend of character and modern updates. With a brand-new garage, new metal roof, brand-new carpet and LVP flooring, fresh paint inside and out, new doors, stylish light fixtures, ceiling fans, and countless other updates throughout, the only thing left to do is unpack. Inside, you'll find a welcoming living room with vaulted ceilings and a cozy gas fireplace, creating the perfect place to relax or entertain. The renovated kitchen features quartz countertops, brand-new stainless steel appliances, and a breakfast area for casual dining. Both bedrooms feature tray ceilings and private bathrooms that have been completely redone with brand-new tubs, vanities, fixtures, and modern finishes, creating comfortable retreats for homeowners and guests alike. Step outside to enjoy the charming screened-in porch, unwind on the back deck, or spend time in the fully fenced backyard. Whether you're hosting friends, letting pets roam, or simply enjoying a quiet evening outdoors, this home offers plenty of space to do it all. Conveniently located just minutes from shopping, dining, the University of Georgia, and everything Athens has to offer, 100 Diamond Drive is a home you'll want to see in person. Sellers are licensed real estate agents in the state of Georgia.
- Listing Status:
- Active
- Date Added:
- July 6, 2026
- Data Last Updated:
- July 27, 2026 at 12:17AM
- Listing Office:
- EXP Realty LLC : (888) 959-9461
- MLS ID:
- CL359499

- Style: Ranch
- Other Structures: PorchScreened
- Parking: AttachedGarage Door OpenerKitchen LevelParking Available
- Roofing: Metal
- General: BlockConcrete Perimeter
- Originating MLS: SAV
- County: Clarke
- Zoning: RS-8SUBD BLK: ALOT: 71;184B7-A-001
- View: Panoramic
- Fencing: Chain LinkYard Fenced
- Restrictions: Restrictive Covenant
- Utilities: Underground Utilities
- Water: Public
- Sewer: Public Sewer
- Source: SAV
- Ownership: Owner/Agent
This listing courtesy of EXP Realty LLC
Monthly Payment
- Principal & Interest $
- Property Taxes $
- Home Insurance $
- VA Funding Fee $