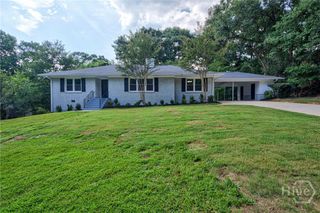
100 Duncan Springs Road, Athens, GA 30606
- 4 beds |
- 4 baths |
- 2,847 sqft
 Single-Family Home
  Built in 1988
  1.08acre lot
 2 car garage
  $316/sqft
  Listed 2 months ago
Property Description
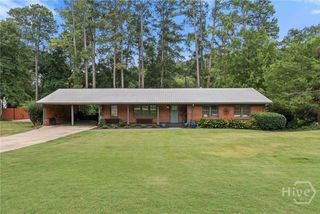
Tucked into Glenwood, this classic brick home in Athens offers 4 bedrooms, 3.5 baths, and generous living spaces that work well for everyday life and entertaining. The main floor opens with a two-story foyer that leads into a large living room with vaulted ceilings, walls of windows, custom built-ins, and a convenient wet bar. The kitchen has been thoughtfully opened to the living area, creating a bright, connected space with quartzite countertops, stainless steel appliances, a cozy breakfast nook, and smart built-ins that keep everything organized. Just off the kitchen, the oversized laundry room adds real function with cabinetry and folding space. On the main level, you will also find a quiet office with large windows and a separate dining room for gatherings. The owner’s suite is on this floor as well, with doors that open to the back patio. The ensuite bath has been fully updated with marble counters, a tiled shower, and a soaking tub that feels like a retreat. Upstairs are three spacious bedrooms and two full baths, plus walk-out attic storage off one of the bedrooms, offering an easy option for future finished living space. Outside, the property features a large side yard, a private back patio, fire pit, and deck, all framed by mature shade trees. The home is zoned for Barrow Elementary and is close to UGA and Five Points, which makes the location just as appealing as the house itself.
- Listing Status:
- Active
- Date Added:
- July 16, 2026
- Data Last Updated:
- September 26, 2026 at 5:15PM
- Listing Office:
- Corcoran Classic Living : (706) 559-4520
- MLS ID:
- CL357240

- General: DeckOther
- Style: Cape Cod
- Other Structures: PorchDeck
- Parking: AttachedGarage Door Opener
- General: BrickConcrete
- Originating MLS: SAV
- County: Clarke
- Zoning: RS-255244/195 | 28/47124C4-B-001
- View: Panoramic
- Water: Public
- Sewer: Public Sewer
- Source: SAV
- Ownership: Homeowner/Owner
This listing courtesy of Corcoran Classic Living
Monthly Payment
- Principal & Interest $
- Property Taxes $
- Home Insurance $
- VA Funding Fee $

 New - 3 days ago