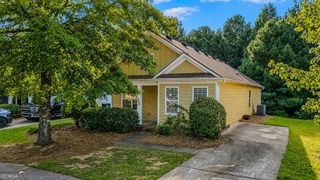
$364,700
130 Timsbury Drive, Athens, GA 30607
- 3 beds |
- 2 baths |
- 1,187 sqft
 Single-Family Home
  Built in 2026
  6,098sqft lot
 —— car garage
  $307/sqft
  Listed 1 month ago
Property Description
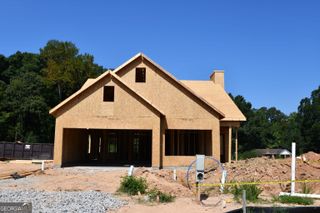
Under construction. The Farnham Plan is a single-level ranch home offering an open and inviting floor plan with separate dining room, living room with fireplace and two car garage. The kitchen and bathrooms have solid surface countertops and stainless appliances.
- Listing Status:
- Active
- Date Added:
- August 12, 2026
- Data Last Updated:
- September 26, 2026 at 7:06AM
- Listing Office:
- Coldwell Banker Upchurch Realty : 706-543-4000
- Listing Agent:
- Jennifer Westmoreland : 706-389-9953
- MLS ID:
- 10825069

- Style: Ranch
- Parking: AttachedParking spaces: 0
- Roofing: Composition
- General: Wood SidingOne
- HOA Amenities: Other200.0
- Originating MLS: Georgia MLS 2
- County: Clarke
- Zoning: 111A4 C003
- Utilities: Underground Utilities
- Water: Public
- Sewer: Public Sewer
- Source: Georgia MLS 2
This listing courtesy of Jennifer Westmoreland , Coldwell Banker Upchurch Realty
Monthly Payment
$Est. Payment
- Principal & Interest $
- Property Taxes $
- Home Insurance $
- VA Funding Fee $