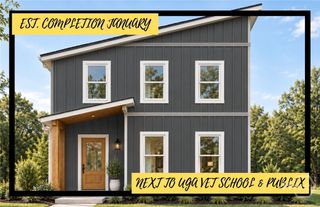
148 Dennis Drive, Athens, GA 30605
- 3 beds |
- 3 baths |
- 1,642 sqft
 Single-Family Home
 Built in 2026
 6,098sqft lot
 —— car garage
 $231/sqft
 Listed 1 month ago
Property Description
Welcome to Athen's newest community, BARNETT GROVE - Modern living but in the heart of Athens! Conveniently located next to UGA Vet School, Publix, Chick-fil-A, Kroger and many shops and local restaurants. Barnett Grove is a boutique community offering a limited collection of only 19 homesites thoughtfully designed for the way you live, work and gather. Whether it is for a Bulldog fan, a Bulldog student, a smart investment or just enjoying the Athens lifestyle, these homes fulfill a sense of community, space and privacy. Introducing the Modern Lake Plan - this 3 bedroom/2.5 bathroom home features completely open concept on the main level! Upon entry, a space for dining is featured with plenty of natural light from two double windows. The kitchen includes stainless appliances, center island, quartz countertops, white shaker style cabinetry, white accent subway tiled backsplash and satin bronze hardware. A half bath on main is convenient for guests too. Upstairs, three additional bedrooms (the primary suite having a massive walk-in closet and tiled shower!) with two additional bathrooms and a full laundry room complete this home. The exterior includes hardiboard siding, covered rear porch, fully landscaped yard as well as all lawn maintenance is included too! Come experience the modern design of Barnett Grove with the best location East Athens has to offer!
- Listing Status:
- Active
- Date Added:
- October 7, 2026
- Data Last Updated:
- November 12, 2026 at 7:15AM
- Listing Office:
- Broad & Main Real Estate Group : (706) 705-2661
- MLS ID:
- CL366043

- Style: ContemporaryTraditional
- Other Structures: Front PorchPatioCovered
- Parking: DetachedGarageKitchen LevelOff StreetParking AvailableRear/Side/Off Street
- Roofing: Composition
- General: OtherSlab
- HOA Amenities: 1500.0Annually
- Originating MLS: SAV
- County: Clarke
- Zoning: TBD182B5 A014
- View: Panoramic
- Restrictions: Restrictive Covenant
- Utilities: Underground Utilities
- Water: Public
- Sewer: Public Sewer
- Source: SAV
- Ownership: BuilderHomeowner/Owner
This listing courtesy of Broad & Main Real Estate Group
Monthly Payment
- Principal & Interest $
- Property Taxes $
- Home Insurance $
- VA Funding Fee $

 New - 1 day ago