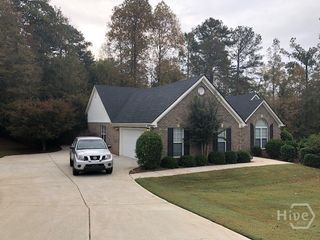
150 Chinquapin Way, Athens, GA 30606
- 4 beds |
- 3 baths |
- 2,129 sqft
 Single-Family Home
  Built in 1968
  0.6acre lot
 2 car garage
  $1/sqft
  Listed 26 days ago
Property Description
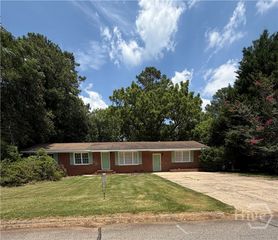
Welcome home to this spacious brick ranch located in the desirable Cedar Creek subdivision in Athens! Conveniently situated just minutes from shopping, dining, and everyday conveniences, this beautifully maintained home offers the perfect combination of space, comfort, and functionality. Featuring 4 spacious bedrooms and 2.5 bathrooms, this home boasts updated bathrooms with granite countertops and beautiful tile showers. The thoughtfully designed floor plan offers two separate living areas, providing incredible flexibility for today's lifestyle. Whether you need a home office, playroom, media room, or additional family room, the extra living space can easily adapt to your needs. Large windows throughout the home fill each room with abundant natural light, highlighting the spacious layout, wood and tile flooring, and inviting living spaces. The kitchen offers generous cabinet storage, ample counter space, and a functional layout that makes everyday living and entertaining a breeze. Outside, enjoy a large fenced backyard—perfect for relaxing, entertaining, or letting kids play—and the convenience of an attached garage. With oversized rooms, an exceptional layout, and plenty of square footage, this home offers room for everyone. Available now! Don't miss this opportunity to lease a spacious home in one of Athens' established neighborhoods. Schedule your private showing today!
- Listing Status:
- Active
- Date Added:
- July 16, 2026
- Data Last Updated:
- August 11, 2026 at 7:17AM
- Listing Office:
- Classic Team Realty : (706) 353-1055
- MLS ID:
- CL360550

- Style: Ranch
- Other Structures: PorchPatio
- Parking: AttachedGarage Door Opener
- Roofing: Composition
- General: BrickOne
- Originating MLS: SAV
- County: Clarke
- Zoning: 241B2 B003
- View: Panoramic
- Fencing: Chain LinkYard Fenced
- Restrictions: No Smoking
- Utilities: Underground Utilities
- Source: SAV
This listing courtesy of Classic Team Realty
Monthly Payment
- Principal & Interest $
- Property Taxes $
- Home Insurance $
- VA Funding Fee $