160 Lake Forest Drive, Athens, GA 30607
- 4 beds |
- 4 baths |
- 4,427 sqft
 Single-Family Home
 Built in 1974
 0.5acre lot
 2 car garage
 $125/sqft
 Listed 1 month ago
Property Description
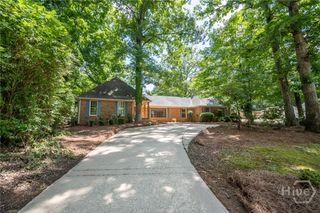
Beautifully remodeled home overlooking a pond in desirable Rivercliff on Athens' Westside! This spacious 4-bedroom, 3.5-bath home has been extensively updated inside and out while retaining some of the character that makes it special. The main level features a dramatic rock fireplace, a beautifully renovated kitchen with quartz countertops, an impressive 8-foot island, coffee bar and stainless steel appliances. Living room with vaulted ceilils and French doors to outside deck. Just off the living room is an additional bonus area ideal for a study, sitting room or reading nook. A spacious laundry room provides plenty of room for everyday organization. The finished basement adds exceptional flexibility with a bedroom, full bath featuring a tiled shower, an additional room perfect for an office or storage, a second rock fireplace and exterior access-ideal for guests, a home office or additional living space. Basement has 10 foot ceilings ! Plus huge shop/ garage in basement . Enjoy the peaceful pond setting from the Trex deck and appreciate the extensive improvements already completed: new roof, HVAC, gutters, windows, exterior doors, HardiPlank siding, and fresh interior and exterior paint. A 2-car garage completes the package.
- Listing Status:
- Active
- Date Added:
- October 1, 2026
- Data Last Updated:
- November 12, 2026 at 3:17PM
- Listing Office:
- Our Town Realty : (706) 202-1033
- MLS ID:
- CL365393

- Style: Ranch
- Parking: Attached
- General: Other
- HOA Amenities: 360.0Annually
- Originating MLS: SAV
- County: Clarke
- Zoning: 5803 79061A3 D009
- View: PanoramicPond
- Restrictions: Restrictive Covenant
- Utilities: Cable AvailableUnderground Utilities
- Water: Public
- Sewer: Public Sewer
- Source: SAV
- Ownership: Homeowner/Owner
This listing courtesy of Our Town Realty
Monthly Payment
- Principal & Interest $
- Property Taxes $
- Home Insurance $
- VA Funding Fee $