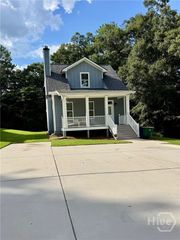
168 Putters Drive, Athens, GA 30607
- 3 beds |
- 3 baths |
- 2,201 sqft
 Single-Family Home
  Built in 2010
  6,534sqft lot
 2 car garage
  $170/sqft
  Listed 1 month ago
Property Description
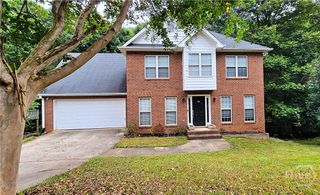
Welcome home to easy living in this attractive two-story brick home where comfort, convenience, and low-maintenance living come together. Offering 3 bedrooms and 2.5 baths with **no carpet throughout**, this thoughtfully designed floor plan features all bedrooms upstairs, creating a private retreat away from the main living areas. The spacious primary suite is a standout, complete with its own sitting room that's perfect for a home office, reading nook, nursery, or exercise space. The ensuite bath offers a relaxing garden tub, separate shower, and a generous walk-in closet. You'll also appreciate the convenience of having the laundry room on the same level as the bedrooms. Downstairs, the great room is anchored by a warm, inviting fireplace and flows seamlessly into the kitchen and dining area. The kitchen offers plenty of counter space and storage along with easy access to the patio, making everyday living and entertaining a breeze. Just step outside to enjoy your private patio overlooking a lush grassy lawn. And the best of all, the HOA takes care of the lawn maintenance, giving you more time to enjoy life. Residents also enjoy neighborhood amenities including a clubhouse with a fitness center and playground, making it easy to stay active and connect with neighbors. The location is hard to beat! Just minutes from The Village at Oak Grove with Publix, restaurants, and shopping, you'll also enjoy a direct drive to Piedmont Athens Regional Hospital and other major medical facilities, eateries, and downtown Athens, as well as convenient access to Loop 10, Highway 129, & I-85 for an easy commute. If you're looking for a move-in ready home with low-maintenance living, desirable amenities, carpet-free interiors, and an incredibly convenient location, this one deserves a spot at the top of your list.
- Listing Status:
- Active
- Date Added:
- August 4, 2026
- Data Last Updated:
- September 26, 2026 at 12:15PM
- Listing Office:
- Coldwell Banker Upchurch Realty : (706) 543-4000
- MLS ID:
- CL361783

- Style: Traditional
- Other Structures: Patio
- Parking: Attached
- Roofing: Composition
- General: BrickSlab
- HOA Amenities: 80.0Monthly
- Originating MLS: SAV
- County: Clarke
- Zoning: Lot 2 Block C111C5 C002
- View: Panoramic
- Restrictions: Restrictive Covenant
- Utilities: Underground Utilities
- Water: Public
- Sewer: Public Sewer
- Source: SAV
- Ownership: Homeowner/Owner
This listing courtesy of Coldwell Banker Upchurch Realty
Monthly Payment
- Principal & Interest $
- Property Taxes $
- Home Insurance $
- VA Funding Fee $

 New - 1 day ago