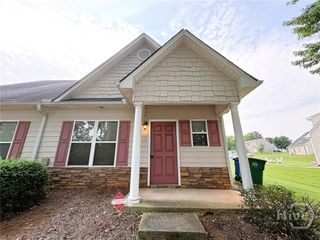
170 Northside Dr, Athens, GA 30601
- 3 beds |
- 2 baths |
- 1,224 sqft
 Single-Family Home
  Built in 1999
  0.38acre lot
 —— car garage
  $225/sqft
  Listed 12 days ago
Property Description
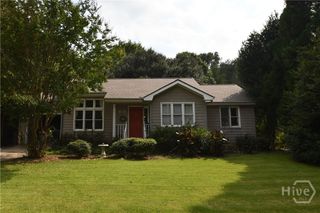
Here's an Athens home with a combination of features you don't see every day at this price point. This 3 bedroom, 2 bath home offers comfortable one-level living in a location that's super convenient to Downtown Athens, UGA, shopping, dining and everything else that makes Athens easy to enjoy. Inside, the open floor plan gives you a lovely large living area with plenty of room to spread out, gather with friends or create separate living and dining spaces. The kitchen is open to the main living area and offers abundant cabinet and counter space along with a large island/breakfast bar. LVT flooring runs throughout the home, so there's no carpet anywhere. The home also includes several adaptive features, including some lowered kitchen cabinetry and an oversized roll-in shower. Combined with the one-level floor plan, open living space and hard-surface flooring throughout, these features add flexibility that can work for a variety of needs. There's good living space outside, too. The former carport has been converted into a large screened porch, creating a great spot for morning coffee, outdoor dining or just hanging out without the bugs. Out back, the fenced yard offers room for pets, gardening or play, and the rear patio is covered. And there's one more feature that's easy to overlook until you're standing in the front yard: the view across the street is trees, not another row of houses. Giving the home an unexpected green view in such a convenient in-town location. If you've been looking for an affordable Athens home with three bedrooms, two baths, one-level living and a little more flexibility than the typical floor plan, this one deserves a look.
- Listing Status:
- Active
- Date Added:
- September 15, 2026
- Data Last Updated:
- September 26, 2026 at 7:15AM
- Listing Office:
- Success Realty : (706) 543-1553
- MLS ID:
- CL364676

- Style: RanchTraditional
- Other Structures: PorchFront PorchScreenedPatioCovered
- Parking: Kitchen LevelOff StreetParking Available
- Roofing: Composition
- Windows: Double Pane Windows
- General: Vinyl SidingSlab
- Road/Access: Public Road
- Originating MLS: SAV
- County: Clarke
- Zoning: RS-8DB 4254Pg 441163B2 A040
- View: Panoramic
- Fencing: WoodYard Fenced
- Restrictions: Restrictive Covenant
- Utilities: Underground Utilities
- Water: Public
- Sewer: Public Sewer
- Source: SAV
- Ownership: EstateHomeowner/Owner
This listing courtesy of Success Realty
Monthly Payment
- Principal & Interest $
- Property Taxes $
- Home Insurance $
- VA Funding Fee $

 New - 1 day ago