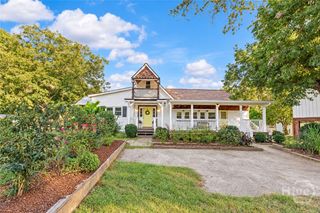
180 Broomsedge Trail, Athens, GA 30605
- 4 beds |
- 3 baths |
- 2,690 sqft
 Single-Family Home
 Built in 1968
 0.49acre lot
 —— car garage
 $171/sqft
 Listed 1 month ago
Property Description
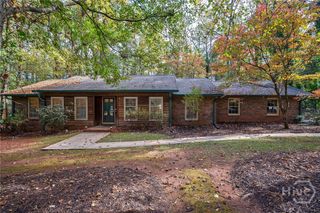
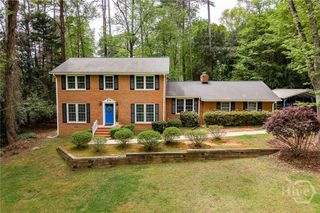
Welcome to this four-sided brick home nestled in an established East Athens neighborhood! Offering the rare flexibility of two owner’s suites—one on the main level and one upstairs—this spacious home is designed to accommodate a variety of living arrangements. The main level welcomes you with a gracious foyer flanked by a formal living room and formal dining room, each offering excellent potential as a home office, study, or additional flex space. The kitchen is located at the rear of the home and features an eat-in area with a charming bay window overlooking the rear yard. Just off the kitchen, the inviting family room showcases a brick, wood-burning fireplace and provides direct access to the expansive rear deck—perfect for relaxing or entertaining. The main-level owner’s suite is privately positioned at the rear of the home and features a private bath. Upstairs, discover a second owner’s suite complete with hardwood flooring, a private office area, and an updated bathroom featuring new tile flooring, an updated vanity, and a tile shower. Two additional bedrooms, both with hardwood flooring, share a hall bathroom with tile flooring and a tile surround. With its classic brick exterior, flexible floor plan, multiple living spaces, two owner’s suites, and spacious rear deck, this East Athens home offers comfort, versatility, and timeless appeal.
- Listing Status:
- Active
- Date Added:
- October 1, 2026
- Data Last Updated:
- November 12, 2026 at 3:17PM
- Listing Office:
- Woodall Realty Group : (706) 621-6085
- MLS ID:
- CL365495

- General: DeckGazebo
- Style: Traditional
- Other Structures: GazeboDeck
- Pool: Community
- Parking: Attached
- Roofing: Asphalt
- General: BrickBlock
- Road/Access: Public Road
- Originating MLS: SAV
- County: Clarke
- Zoning: RS-25SUBD BLK: FLOT: 3 ;241B2-B-026
- View: Panoramic
- Utilities: Cable Available
- Water: Public
- Sewer: Septic Tank
- Source: SAV
- Ownership: Homeowner/Owner
This listing courtesy of Woodall Realty Group
Monthly Payment
- Principal & Interest $
- Property Taxes $
- Home Insurance $
- VA Funding Fee $

 New - 3 days ago