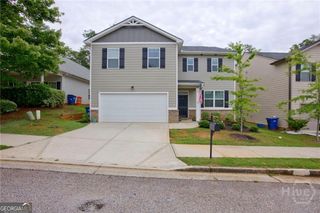
206 Fortson Drive, Athens, GA 30606
- 3 beds |
- 2 baths |
- 3,585 sqft
 Rental
  Built in 1975
  0.54acre lot
 —— car garage
  $1/sqft
  Listed 4 days ago
Property Description
Just off Springdale Street, this updated brick ranch sits on a private, wooded lot with a wide, sweeping front lawn and mature landscaping. Inside, crown molding and hardwood floors run through the main living areas and two guest rooms. The living room centers on a brick fireplace flanked by custom built-in shelving and cabinetry, while a second family room offers additional space to spread out, entertain, or set up a media room. The kitchen has white cabinetry, a granite island with gas cooktop, stacked double wall ovens, subway tile backsplash, and a window over the sink looking out to the trees. Three bedrooms include a primary suite with its own sunroom, plus an updated bath featuring a walk-in tile shower, double vanity, and quartz countertops. A finished bonus room downstairs adds flexible space for a home office, playroom, or den. Recent updates include new carpet in the primary bedroom, a refreshed kitchen backsplash, an entirely freshly painted interior, and newly painted exterior doors and shutters, on top of a newer roof. Out back, a large deck stretches across the rear of the home, overlooking a private, tree-lined yard, ideal for morning coffee or evening dinners outside. The paved driveway offers plenty of parking, and the location puts you minutes from the Springdale Street corridor and easy access to the rest of Athens. Lawn care included.
- Listing Status:
- Active
- Date Added:
- September 22, 2026
- Data Last Updated:
- September 26, 2026 at 2:06PM
- Listing Office:
- Dwell Real Estate : 706-612-5576
- Listing Agent:
- Gena N Knox : 706-224-1365
- MLS ID:
- 10850734

- Style: Ranch
- Parking: Off StreetParking spaces: 0
- Roofing: Composition
- General: BrickTwo
- HOA Amenities: Maintenance Grounds
- Originating MLS: Georgia MLS 2
- County: Clarke
- Zoning: 122D3 A005
- Utilities: Cable AvailableElectricity AvailableNatural Gas AvailableElectricity on Property
- Water: Public
- Sewer: Public Sewer
- Source: Georgia MLS 2
This listing courtesy of Gena N Knox , Dwell Real Estate