275 Davis Estates Road, Athens, GA 30606
- 3 beds |
- 3 baths |
- 2,445 sqft
 Single-Family Home
  Built in 1971
  0.37acre lot
 2 car garage
  $260/sqft
  Listed 1 month ago
Property Description
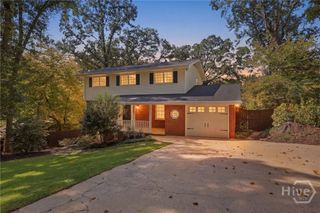
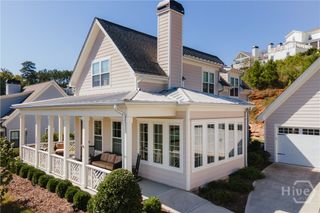
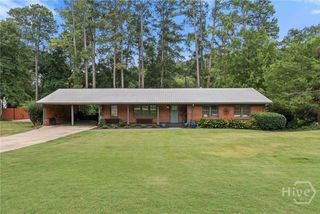
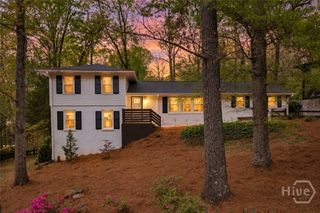
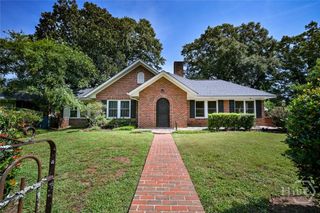
A rare combination of location, space, and thoughtful updates, 275 Davis Estates Road offers effortless Athens living just minutes from Five Points, the University of Georgia, Downtown Athens, shopping, dining, and Loop 10. This beautifully updated brick ranch features a flexible floor plan with the primary suite on the main level, hardwood floors throughout, plantation shutters, and multiple indoor and outdoor living spaces. At the heart of the home is an impressive chef’s kitchen featuring a premium JennAir appliance package, six-burner gas range, integrated vent hood, convection oven, and oversized granite island with seating for six. The kitchen opens seamlessly to the breakfast area and vaulted great room with fireplace, creating an ideal setting for everyday living and entertaining. The spacious main-level primary suite offers a walk-in closet with custom organization and a spa-like bathroom with frameless glass tiled shower and private water closet. A second ensuite bedroom on the main level provides additional flexibility for guests or a home office. Downstairs, the daylight terrace level expands the living space with an additional bedroom, full bathroom, and secondary living area ideal for a guest suite, media room, playroom, or multi-generational living. Outside, enjoy a screened porch, newly resurfaced deck, fully fenced backyard, mature landscaping, and neighborhood access to nearby walking trails. An attached two-car garage and convenient kitchen-level entry complete this move-in ready Athens home.
- Listing Status:
- Active
- Date Added:
- August 21, 2026
- Data Last Updated:
- September 26, 2026 at 2:15PM
- Listing Office:
- Corcoran Classic Living : (706) 559-4520
- MLS ID:
- CL363062

- General: DeckOther
- Style: Ranch
- Other Structures: PorchDeckScreened
- Parking: AttachedGarage Door OpenerKitchen LevelParking Available
- Roofing: Composition
- General: Brick
- HOA Amenities: 0.0
- Originating MLS: SAV
- County: Clarke
- Zoning: 4702 / 303181A3 B017
- View: Panoramic
- Fencing: PrivacyWoodYard Fenced
- Restrictions: Restrictive Covenant
- Water: Public
- Sewer: Public Sewer
- Source: SAV
- Ownership: Homeowner/Owner
This listing courtesy of Corcoran Classic Living
Monthly Payment
- Principal & Interest $
- Property Taxes $
- Home Insurance $
- VA Funding Fee $