300 Fairway Drive, Athens, GA 30607
- 3 beds |
- 2 baths |
- 1,576 sqft
 Single-Family Home
  Built in 1989
  0.42acre lot
 2 car garage
  $206/sqft
  Listed 25 days ago
Property Description
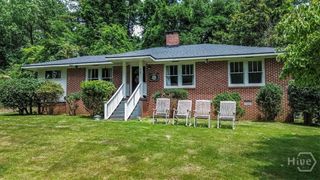
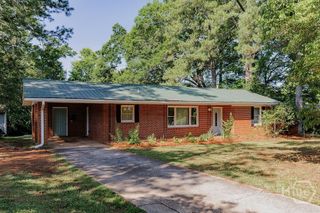
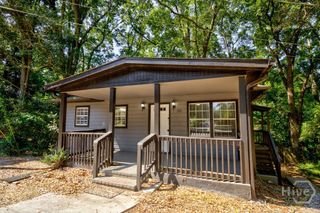
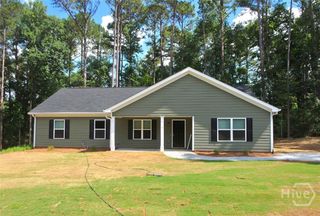
Welcome home to this charming, completely renovated single-story home situated on a beautiful corner lot in the highly desirable Country Club Estates. The best part? No HOA! This home is the absolute epitome of move-in ready, offering peace of mind with major systems in great condition and top-to-bottom cosmetic upgrades. Step inside to a bright, beautifully refreshed interior featuring durable, luxurious LVP flooring and fresh, neutral paint throughout. The kitchen and both bathrooms have been fully updated with stunning quartz countertops, brand-new faucets, and updated light fixtures. Every detail has been carefully considered, right down to the new outlets, switches, and door hardware. Outside, you will find a beautifully painted exterior, a newer roof, and brand-new windows. The exterior also features upgraded vinyl eaves, meaning you will never have to worry about rot or repainting! The spacious garage includes a separate storeroom, perfect for housing your yard tools and extra storage. Enjoy beautiful Athens evenings on the covered porch, or head out to the fully fenced-in backyard, the perfect private oasis for pets to run free or for grilling out with friends on game day. Location, Location, Location! You simply cannot beat this convenience. Enjoy easy access to Hwy 129 and the 10 Loop, making commuting a breeze. You are just down the street from the Publix Super Market at Oak Grove, and only a short, easy drive to the heart of downtown Athens and the University of Georgia campus.
- Listing Status:
- Active
- Date Added:
- July 8, 2026
- Data Last Updated:
- July 26, 2026 at 6:17PM
- Listing Office:
- Anchor Home Realty : (770) 401-3241
- MLS ID:
- CL359534

- General: Deck
- Style: Ranch
- Other Structures: Front PorchDeck
- Parking: Garage Door OpenerKitchen Level
- General: HardiPlank TypeConcreteVinyl SidingCrawlspace
- Originating MLS: SAV
- County: Clarke
- Zoning: RS-15SUBD BLK: ALOT: 18;112A3-A-008
- View: Panoramic
- Fencing: Chain LinkYard Fenced
- Utilities: Cable Available
- Water: Public
- Sewer: Public Sewer
- Source: SAV
- Ownership: Homeowner/Owner
This listing courtesy of Anchor Home Realty
Monthly Payment
- Principal & Interest $
- Property Taxes $
- Home Insurance $
- VA Funding Fee $