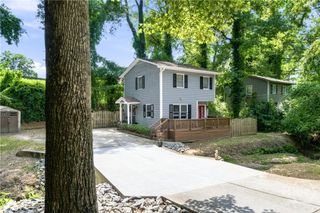
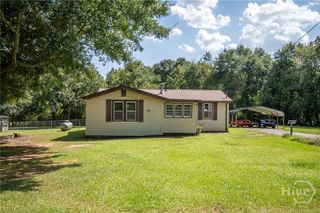
320 Buckingham Terrace, Athens, GA 30607
- 2 beds |
- 1 bath |
- 902 sqft
 Single-Family Home
 Built in 1996
 6,098sqft lot
 —— car garage
 $232/sqft
 Listed 8 days ago
Property Description
Move-in read, this charming West Athens ranch cottage offers an easy-living floor plan, comfortable interiors, and a fenced backyard with a newer screened porch. A welcoming foyer leads into the vaulted-ceiling great room, where updated luxury vinyl plank flooring carries throughout the main living areas. The adjoining eat-in kitchen creates an inviting setting for everyday meals and entertaining, with a raised serving bar overlooking the living space, tile floors, granite countertops, an abundance of stained cabinetry for storage, and a complete appliance package featuring an ALL-NEW stove/oven. Down the hallway, two generously sized bedrooms and a full bath provide comfortable accommodations, with the primary bedroom featuring a vaulted ceiling and upgraded with an ensuite vanity area with its own sink, conveniently conjoined by the tub/shower and extended full bath. Both cozy bedrooms include plush carpet, ample closet space, and ceiling fan light fixtures. Outside, the screened porch overlooking the fenced rear yard offer a welcoming place to enjoy the outdoors throughout the seasons. Additionally, the roof is less than four years old, offering added peace of mind. This West Athens home provides a convenient location, offering easy access to Loop 10 and within 7 minutes to Downtown Athens and UGA. This inviting cottage provides a practical option for those seeking comfortable, lower-maintenance in-town living.
- Listing Status:
- Active
- Date Added:
- November 4, 2026
- Data Last Updated:
- November 12, 2026 at 2:18PM
- Listing Office:
- Cozart Realty, LLC : (706) 410-1941
- MLS ID:
- CL367209

- Style: Ranch
- Other Structures: PorchScreened
- Parking: Kitchen LevelOff StreetParking Available
- Roofing: Composition
- General: OtherVinyl SidingSlab
- Originating MLS: SAV
- County: Clarke
- Zoning: TRACTS 1 & 3 - 0.14 AC -DB:5345/DP:70 - PB:G/PP:150A103C2 B003
- View: Panoramic
- Fencing: Chain LinkYard Fenced
- Restrictions: Restrictive Covenant
- Utilities: Underground Utilities
- Water: Public
- Sewer: Public Sewer
- Source: SAV
- Ownership: Homeowner/Owner
This listing courtesy of Cozart Realty, LLC
Monthly Payment
- Principal & Interest $
- Property Taxes $
- Home Insurance $
- VA Funding Fee $