360 Summerville Lane, Athens, GA 30606
- 3 beds |
- 3 baths |
- 2,101 sqft
 Single-Family Home
  Built in 2026
  5,663sqft lot
 2 car garage
  $235/sqft
  Listed 2 months ago
Property Description
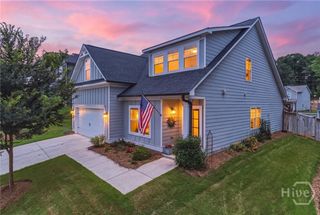
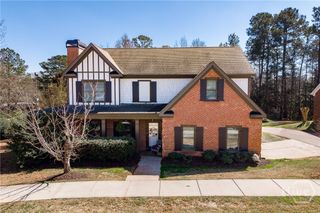
Welcome to Summerville, a charming new construction neighborhood located off of Jennings Mill Rd. $10K Incentive with one of our preferred lenders. Minutes from shopping, dining, UGA Campus, and bustling downtown Athens. Traditionally-inspired, these watercolor homes echo the easy appeal of the coast with welcoming porches and rear garages. Step into our Whitney floorplan and find yourself immersed in modern elegance. This spacious first floor is an entertainer's dream with an open concept kitchen, dining space, and living space. This floor features 10' ceilings on the main, plenty of natural light, as well as generous storage, a stunning fireplace, a mudroom, and a powder room right off the back entrance. Your gourmet kitchen is a chef's dream with quartz countertops, stainless steel appliances, gas cooktop, walk-in pantry, and an oversized kitchen island. Upstairs you will find your luxurious owner's suite with a large walk-in closet and a spa-like ensuite. Down the hall are two more bedrooms, laundry, an additional bathroom with tile surround, and a lovely balcony overlooking your front yard. With ample space and storage throughout, these new builds will not last long! Tour today to find your little piece of paradise. *Actual front exterior photo / interior stock images* Home is under construction.
- Listing Status:
- Active
- Date Added:
- July 13, 2026
- Data Last Updated:
- September 26, 2026 at 2:15PM
- Listing Office:
- Ansley Real Estate Christie's : (706) 995-7500
- MLS ID:
- CL360251

- General: Balcony
- Style: Traditional
- Other Structures: BalconyFront Porch
- Parking: DetachedGarageGarage Door OpenerKitchen LevelRear/Side/Off Street
- Roofing: Composition
- General: ConcreteSlab
- HOA Amenities: 1550.0Annually
- Originating MLS: SAV
- County: Clarke
- Zoning: 0073C4 B031
- View: Panoramic
- Restrictions: Restrictive Covenant
- Utilities: Cable AvailableUnderground Utilities
- Water: Public
- Sewer: Public Sewer
- Source: SAV
- Ownership: Builder
This listing courtesy of Ansley Real Estate Christie's
Monthly Payment
- Principal & Interest $
- Property Taxes $
- Home Insurance $
- VA Funding Fee $