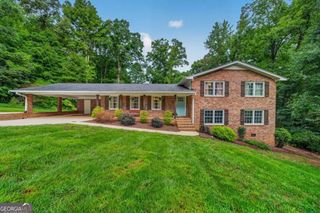
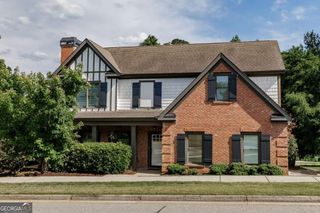
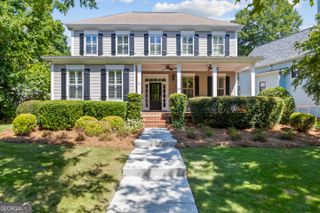
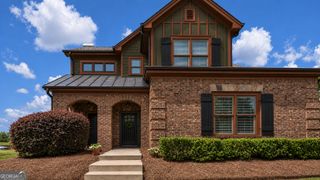
372 Woodhaven Drive, Athens, GA 30606
- 4 beds |
- 3 baths |
- 2,735 sqft
 Single-Family Home
  Built in 1996
  0.57acre lot
 —— car garage
  $170/sqft
  Listed 2 months ago
Property Description
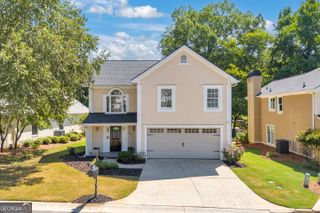
Inspired by a lifetime of travel, ready for its next chapter. Nestled in one of Athens most established neighborhoods, 372 Woodhaven Drive is a custom-built residence that reflects the unique architectural influences collected during the owners military travels around the world. Rich in character and thoughtfully constructed, this home offers an exceptional opportunity for buyers seeking timeless craftsmanship with the chance to personalize and update to todays style. The impressive great room serves as the heart of the home, featuring a dramatic barrel (dome) ceiling, abundant natural light, and an elegant fireplace that creates a striking focal point. Distinctive architectural details throughout the home showcase quality construction rarely found in newer properties. The main-level primary suite offers convenience and privacy, while the upper level includes two spacious bedrooms, a full bath, and a versatile third room ideal as a home office, guest room, or additional bedroom. From its castle-inspired turret entry to the custom finishes influenced by European architecture, every space tells a story. While the home is ready for cosmetic updates, its exceptional bones, thoughtful floor plan, and one-of-a-kind design provide the perfect canvas to create a truly spectacular residence. Located in the desirable High Ridge community, just minutes from the University of Georgia, Five Points, shopping, dining, and downtown Athens, this is a rare opportunity to restore and reimagine a home with enduring quality and unforgettable character. A home built to last. A design inspired by the world. A rare opportunity to make it your own.
- Listing Status:
- Active
- Date Added:
- August 4, 2026
- Data Last Updated:
- September 26, 2026 at 3:06PM
- Listing Office:
- Coldwell Banker Upchurch Realty : 706-543-4000
- Listing Agent:
- Alicia B Appling : 706-202-5033
- MLS ID:
- 10819053

- General: Other
- Style: Tudor
- Parking: GarageAttachedParking spaces: 2
- Roofing: Composition
- Windows: Double Pane Windows
- General: StuccoTwo
- HOA Amenities: 0.0
- Originating MLS: Georgia MLS 2
- County: Clarke
- Zoning: 072A3 B007
- Utilities: Underground Utilities
- Water: Public
- Sewer: Public Sewer
- Source: Georgia MLS 2
This listing courtesy of Alicia B Appling , Coldwell Banker Upchurch Realty
Monthly Payment
- Principal & Interest $
- Property Taxes $
- Home Insurance $
- VA Funding Fee $