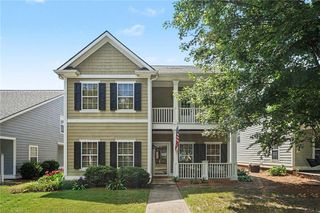
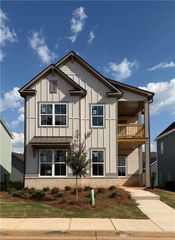
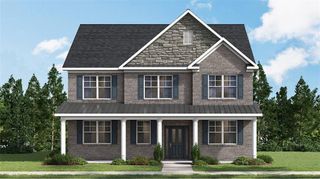
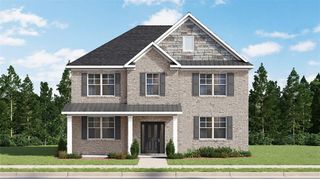
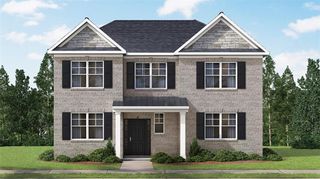
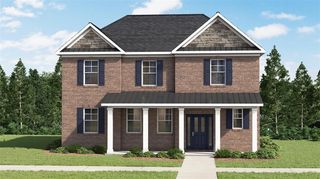
376 Summerville Lane, Athens, GA 30606
- 4 beds |
- 4 baths |
- 2,549 sqft
 Single-Family Home
  Built in 2026
  5,663sqft lot
 2 car garage
  $207/sqft
  Listed 2 months ago
Property Description
Welcome to Summerville! A charming neighborhood of southern style water color homes. This home is MOVE IN READY and beautifully designed with modern finishes. Spacious and open for today's lifestyle. The first floor is an entertainers dream featuring 10' ceilings and plenty of natural light. Chef's kitchen with oversized island, double ovens and gas cooktop with vented hood. Family room with fireplace and dedicated breakfast area leading to the covered patio. Primary bedroom with spa inspired bath and walk in closet located on the main level. Laundry conveniently located off of the garage entrance. The second floor features 9'ceilings and open loft along with 3 secondary bedrooms and ample closet space. Optional laundry available upstairs or use the space for additional storage. Located minutes from downtown Athens and the UGA campus, shopping and dining with easy access to major roads. Offering a $10k incentive with one of our preferred lenders. We invite you to tour today!
- Listing Status:
- Active
- Date Added:
- July 13, 2026
- Data Last Updated:
- September 26, 2026 at 4:06PM
- Listing Office:
- Ansley Real Estate | Christie's International Real Estate : 404-480-4663
- Listing Agent:
- Tanja Coon : 678-780-5601
- Contact:
- 678-780-5601
- MLS ID:
- 7803929

- General: Private EntranceRain Gutters
- Style: Traditional
- Other Structures: Front PorchPatio
- Pool: None
- Parking: AttachedGarageGarage Door OpenerGarage Faces RearKitchen LevelParking spaces: 0
- Roofing: Composition
- Windows: Double Pane WindowsInsulated Windows
- General: Cement SidingHardiPlank TypeTwoSlab
- Road/Access: Other
- HOA Amenities: Maintenance Grounds1550.0Annually
- Originating MLS: First Multiple Listing Service
- County: Clarke - GA
- Zoning: 0073C4 B035
- View: Other
- Fencing: None
- Utilities: Cable AvailableElectricity AvailableNatural Gas AvailablePhone AvailableSewer AvailableUnderground UtilitiesWater Available220 Volts
- Water: Public
- Sewer: Public Sewer
- Source: First Multiple Listing Service
This listing courtesy of Tanja Coon , Ansley Real Estate | Christie's International Real Estate
Monthly Payment
- Principal & Interest $
- Property Taxes $
- Home Insurance $
- VA Funding Fee $